
Open House Sun, Sep 13th 01:30 PM - 04:00 PM - Views
Address
9 Teakwood, Irvine, CA
Price
$ 1,600,000
Property Attributes
- MLS#OC26189525
- TypeSingle Family
- Listing Status Active
- CountyOrange
- CityIrvine
- Area University Park
- NeighborhoodParkside - Deane (PD)
- Zip92612
- Style
- Year Built1973
- Price$ 1,600,000
- Bedrooms3
- Full Bathrooms2
- Half Bathrooms1
- Sqr Footage1951
- Lot Size0.1057 Acres
Data Source:
California Regional MLS (CRMLS)
Property Description
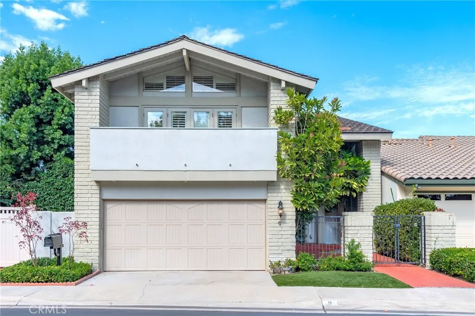
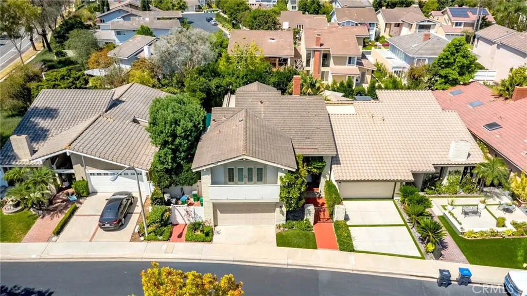
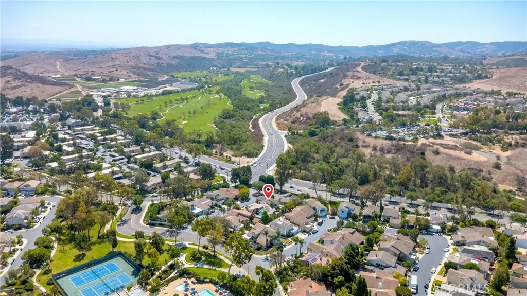
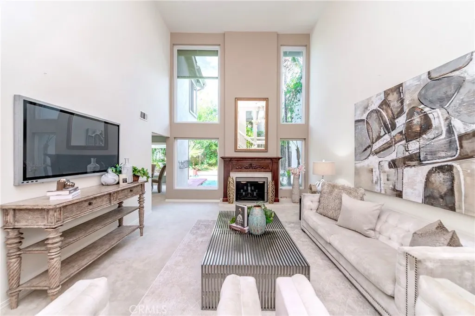
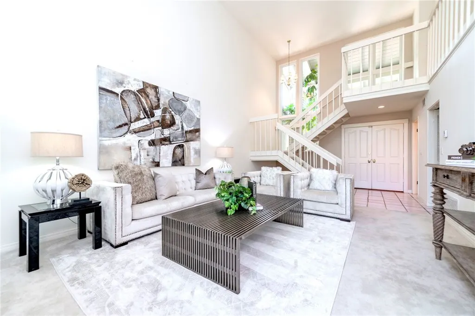
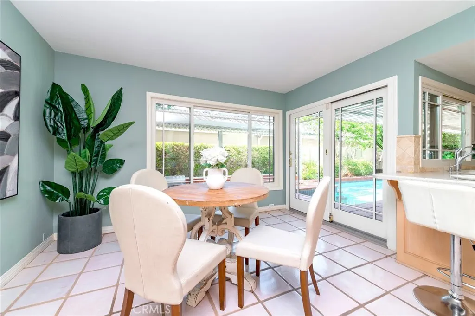
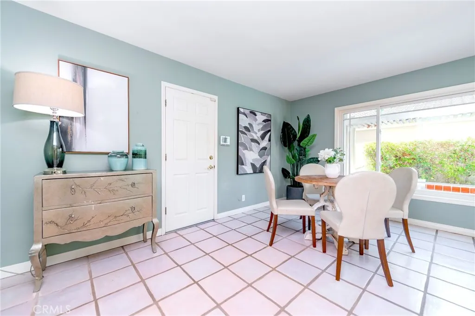
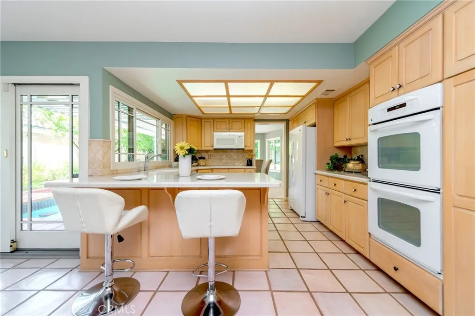
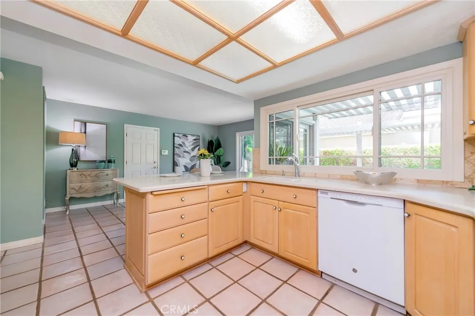
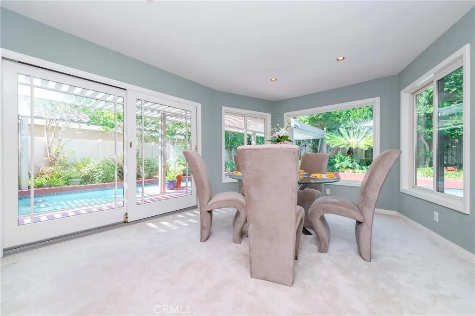
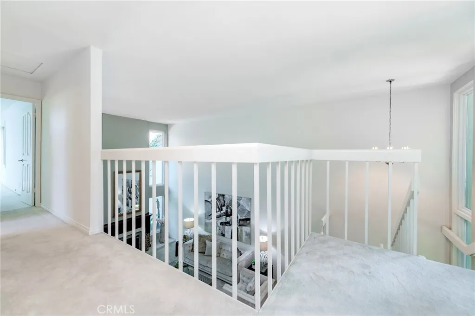
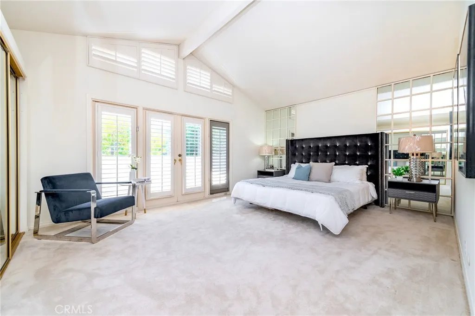
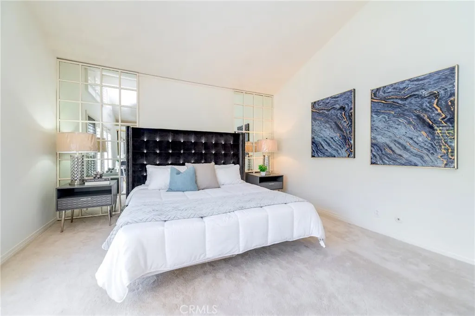
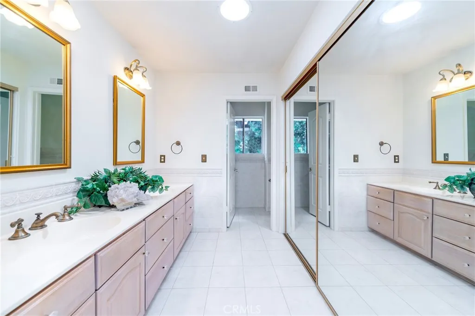
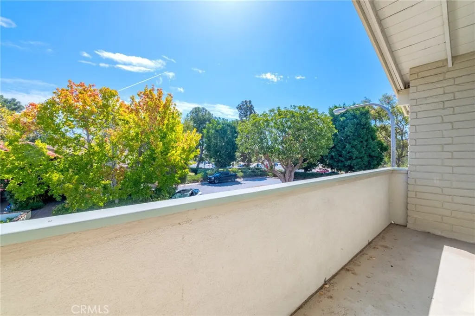
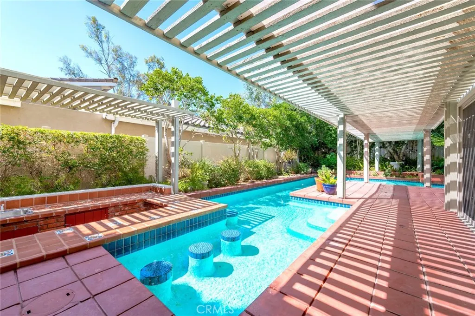
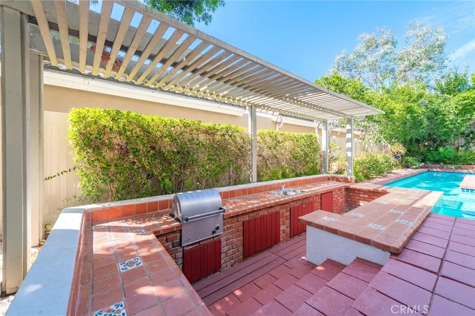
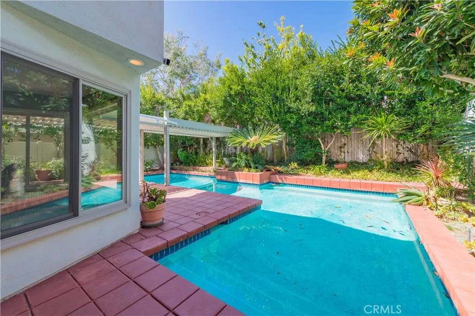
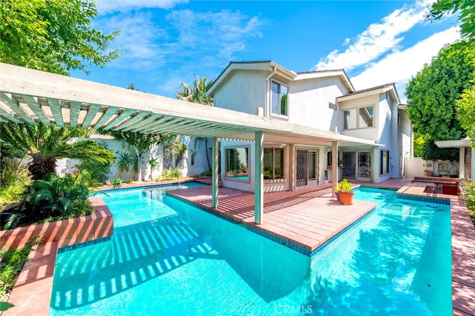
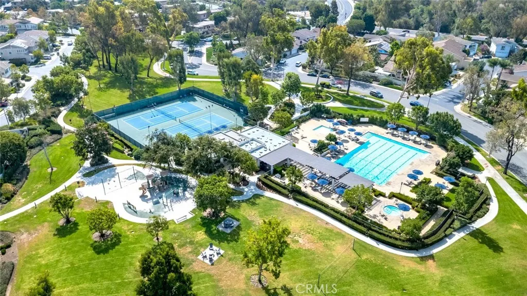
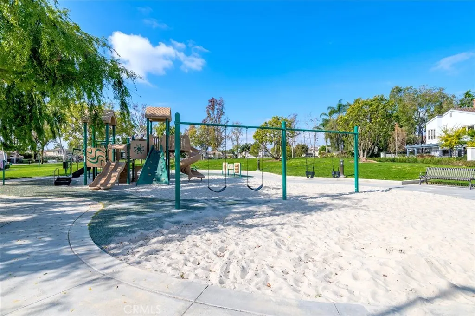
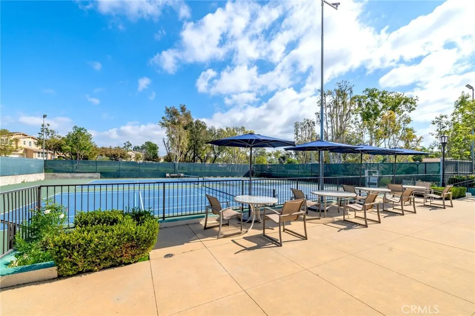
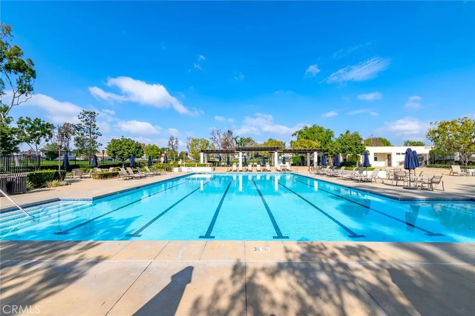
Welcome to 9 Teakwood, ideally located in the foothills of Turtle Rock on a private cul-de-sac directly across from Strawberry Farms Golf Course and Tanaka Farms. This light and bright home features a grand vaulted-ceiling entry, newer windows, soaring ceilings, and an open flow between the great room, formal dining area, breakfast nook, and kitchen. Upstairs offers three spacious bedrooms, including a luxurious primary suite. The private backyard is an entertainer’s dream with a wraparound pool, BBQ, and extended covered patio. Enjoy community amenities just steps away, including a pool, tennis courts, playground, and park. Conveniently located near UCI, John Wayne Airport, South Coast Plaza, and Newport Beach. Tons of shopping and dinning options nearby plus easy freeway access. Award-winning Irvine Unified School District and University High School. Welcome home!
| Elementary School | Middle School | High School |
|---|---|---|
| University Park Elementary School | Rancho San Joaquin Middle School | University High School |
| Price History | |
|---|---|
| 9/1/2026 | Listed $1,600,000 |
General Features
| Living Area | 1951 |
|---|---|
| Sewer | Public Sewer,Sewer Tap Paid |
| Heating | Forced Air |
| Cooling | Central Air |
| Utilities | Electricity Available,Electricity Connected,Natural Gas Connected,Sewer Available,Sewer Connected,Water Available,Water Connected |
| Appliances | Double Oven,Dishwasher,Electric Cooktop,Microwave,Refrigerator,Water Heater,Dryer,Washer |
| HOA Fee | 203 |
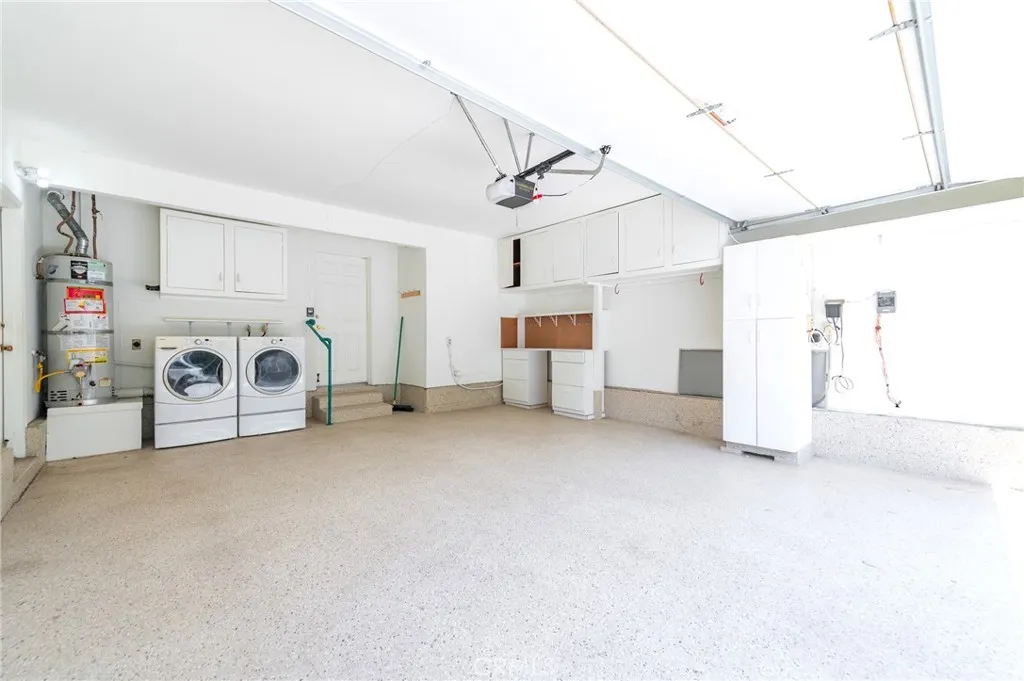
| Garage Spaces | 2 |
| Patio/Porch Features | Covered,Tile |
| Pool Features | Gunite,Gas Heat,Heated,In Ground,Private,Tile,Association |
| Security Features | Carbon Monoxide Detector(s),Smoke Detector(s) |
| Year Built | 1973 |
| View | Neighborhood,Pool |
| Stories Count | 2 |
| Levels | Two |
| Property Subtype | Single Family Residence |
| Community Features | Curbs,Gutter(s),Park,Storm Drain(s),Street Lights,Suburban,Sidewalks |
| Accessibility | None |
| Assoc Fee Paid Per | Monthly |
| County | Orange |
| New Construction | false |
| Property Type | Residential |
| Association Amenities | Clubhouse,Meeting Room,Outdoor Cooking Area,Barbecue,Picnic Area,Playground,Pool,Spa/Hot Tub,Tennis Court(s) |
| HOA | true |
| Attached Garage | true |
| Subdivision Name | Parkside - Deane (PD) |
| Facing Direction | South |
| Garage Y/N | true |
| Full Baths | 2 |
| Special Listing Conditions | Standard |
| Status | Active |
| Directions | Take University Drive South, Left on Tamarack Way, Left on Teakwood Way |
| High School | University |
| City | Irvine |
| Disclosures | Covenants/Restrictions Disclosure,HOA Disclosure |
| Association Name | Parkside Community Association |
| Entry Location | Southeast |
| Senior Community Y/N | false |
| High School District | Irvine Unified |
| Number Of Units Total | 1 |
| MLS Area | UP - University Park |
| Lot Size Units | Square Feet |
| Lot Size Square Feet | 4606 |
| Listing Terms | Cash,Cash to New Loan,Conventional |
| Spa Features | None |
| Elementary School | University Park |
| Property Attached Y/N | true |
| Land Lease Y/N | false |
| Middle/Junior High School | Rancho San Joaquin |
| Additional Parcels Y/N | false |
| Lease Considered Y/N | false |
| Virtual Tour | https://www.zillow.com/view-imx/fecd26fb-d27c-4f22-b90c-e2ab1cf6e388?setAttribution=mls&wl=true&initialViewType=pano&utm_source=dashboard |
| Structure Type | House |
| Living Area Units | Square Feet |
| Standard Status | Active |
| Occupancy Type | Owner |
| Year Built Source | Public Records |
| Tax Lot | 4 |
| Property Sub Type Additional | Single Family Residence |
| PostalCity | IRVINE |
Interior Features
| Interior Amenities | Breakfast Bar,Balcony,Granite Counters,High Ceilings,Two Story Ceilings,All Bedrooms Up,Primary Suite |
|---|---|
| Flooring | Carpet,Tile |
| Fireplace Features | Gas,Gas Starter,Living Room |
| Total Stories | 2 |
| Common Walls | 1 Common Wall |
| Air Conditioning Y/N | true |
| Heating Y/N | true |
| Window Features | Double Pane Windows |
| Fireplace Y/N | true |
| Half Baths | 1 |
| Laundry Features | Washer Hookup,Electric Dryer Hookup,Gas Dryer Hookup,In Garage |
| Total Bedrooms | 3 |
| Entry Level | 1 |
| Main Level Bathrooms | 1 |
| LivingAreaSource | Assessor |
| Total Baths | 3 |
Exterior Features
| Exterior Amenities | Barbecue |
|---|---|
| Fencing | Wood,Wrought Iron |
| Parking Features | Door-Single,Driveway,Garage Faces Front,Garage,Permit Required |
| Lot Features | 6-10 Units/Acre,Close to Clubhouse,Cul-De-Sac,Percolate,Paved,Zero Lot Line |
| Water Source | Public |
| Total Parking | 2 |
| Lot Size Area | 4606 |
| Foundation Details | Slab |
| Spa | false |
| Lot Size Acres | 0.1057 |
| Private Pool | true |
| Lot Size Source | Assessor |
| Door Features | Sliding Doors |
Amenities
- Foreclosure
- Views
- Short Sale
- New Construction
- Adult 55+
- Lease To Own
- No HOA Fees
- Furnished
- Primary On Main
- Air Conditioning
- Seller Finance
- Green
- Fixer Upper
- Horse
- Golf
- Fireplace
- Deck
- Garage
- Basement
- Pool
Property vs Single Family Average in 92612
Price
Year Built
 Based on information from California Regional Multiple Listing Service, Inc. as of September 12, 2026 3:22 AM UTC This information is for your personal, non-commercial use and may not be used for any purpose other than to identify prospective properties you may be interested in purchasing. Display of MLS data is usually deemed reliable but is NOT guaranteed accurate by the MLS. Buyers are responsible for verifying the accuracy of all information and should investigate the data themselves or retain appropriate professionals. Information from sources other than the Listing Agent may have been included in the MLS data. Unless otherwise specified in writing, Broker/Agent has not and will not verify any information obtained from other sources. The Broker/Agent providing the information contained herein may or may not have been the Listing and/or Selling Agent.
