
Open House Sat, Sep 12th 10:00 AM - 12:00 PM - Views
Address
17802 Arbor, Irvine, CA
Price
$ 1,999,999
Property Attributes
- MLS#OC26103681
- TypeSingle Family
- Listing Status Active
- CountyOrange
- CityIrvine
- Area University Park
- NeighborhoodParkside - Deane (PD)
- Zip92612
- Style
- Year Built1974
- Price$ 1,999,999
- Bedrooms3
- Full Bathrooms2
- Half Bathrooms1
- Sqr Footage2480
- Lot Size0.1069 Acres
Data Source:
California Regional MLS (CRMLS)
Property Description
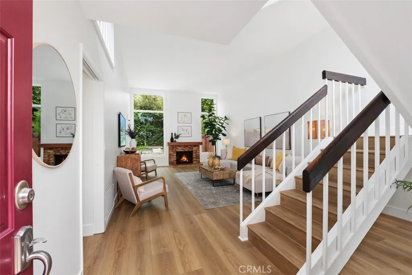
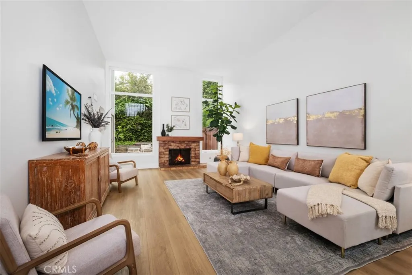
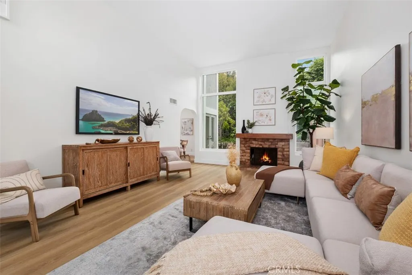
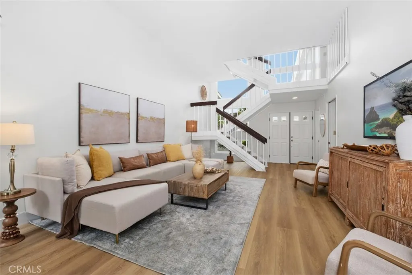
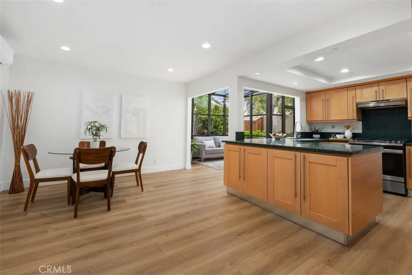
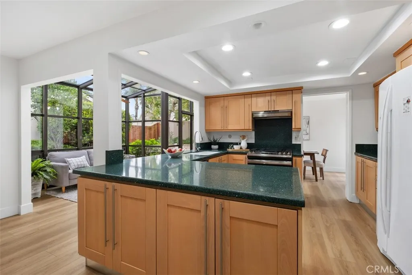
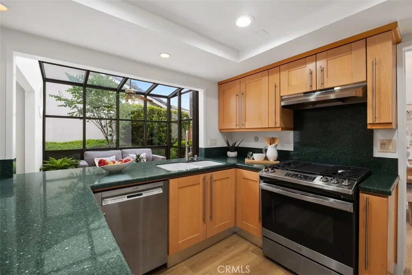
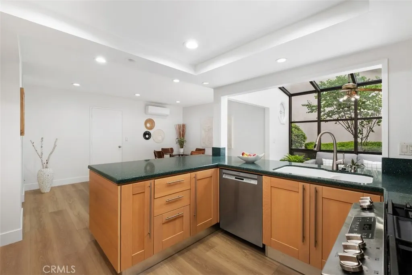
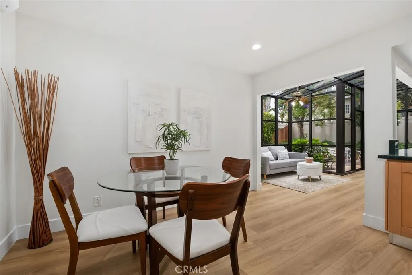
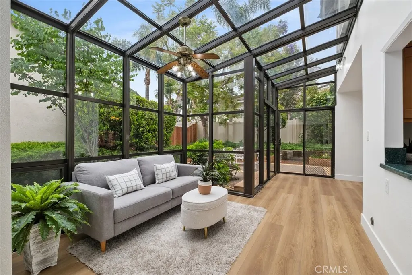
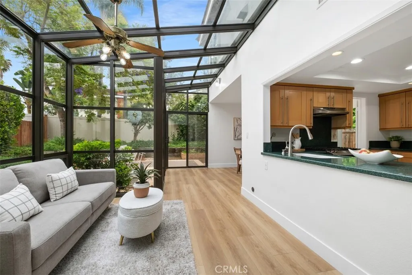
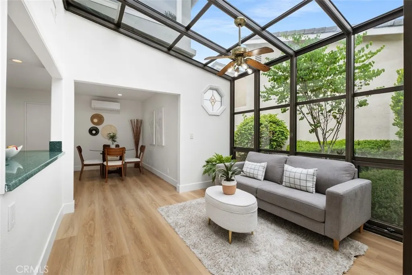
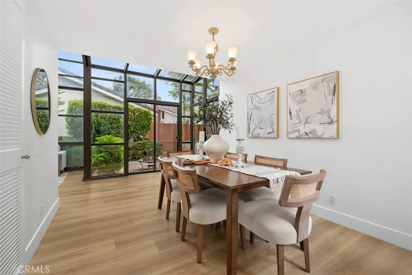
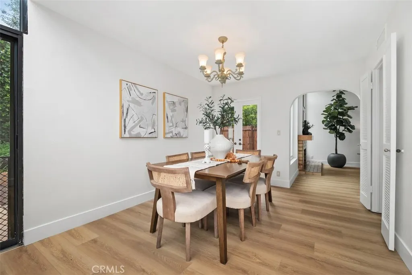
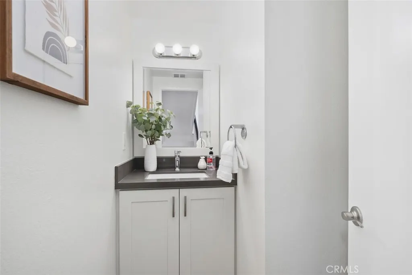
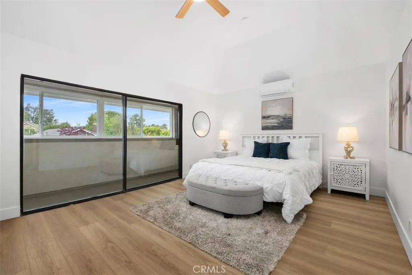
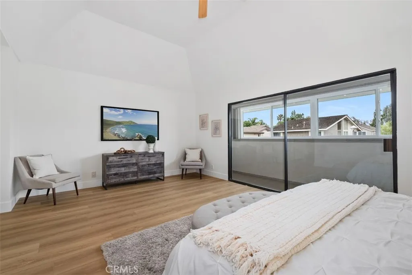
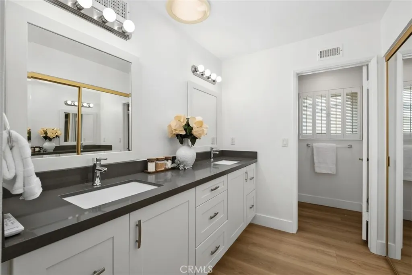
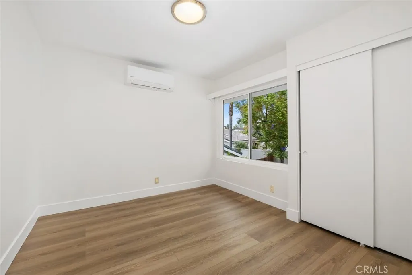
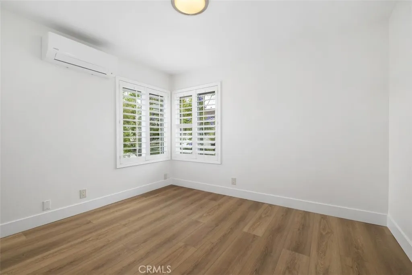
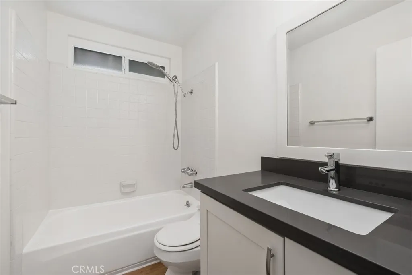
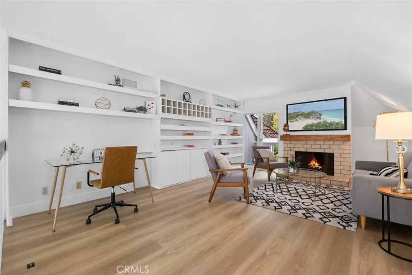
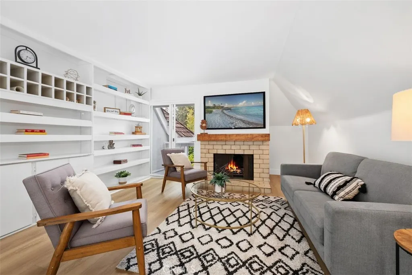
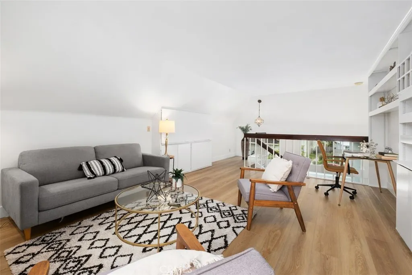
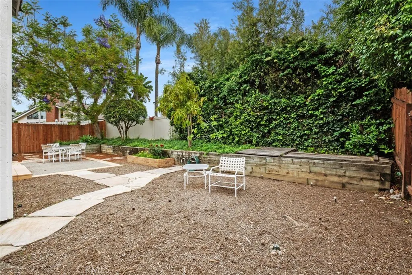
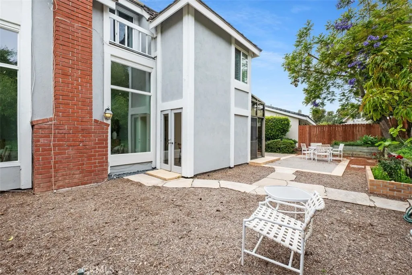
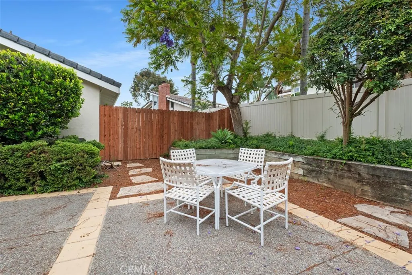
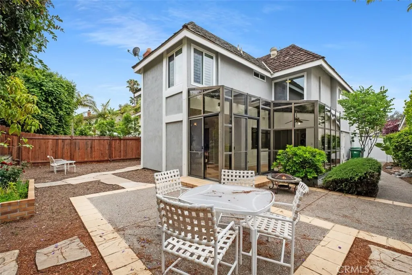
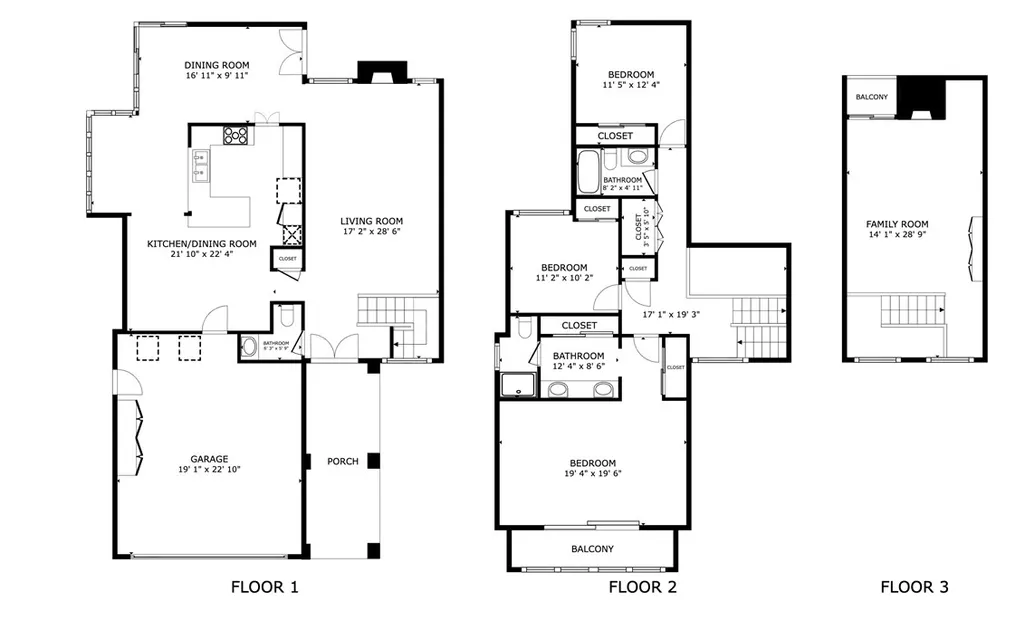
Beautifully maintained detached single-family home in the coveted Parkside community of University Park. Features include high ceilings, abundant natural light from numerous picture windows, and major energy-efficient upgrades: double-paned windows, fully paid-off solar, individual mini-split HVAC systems in each bedroom, and a whole-house fan. HOA amenities include: a saltwater pool, jacuzzi, tennis courts, clubhouse, expansive parks, greenbelts, and miles of scenic walking paths. Easy walking distance to shopping and top-tier schools within the University High School boundary. Located on a 4,656 sq ft lot, the home offers 3 bedrooms + upstairs loft, 2.5 baths, a 2-car attached garage, and a full driveway. All bedrooms are upstairs, including a spacious primary suite with an enclosed balcony. Downstairs includes a powder room and a flexible dining/office space with potential for a ground-floor bedroom. The kitchen opens to the family and dining areas and features hand-selected green granite, pull-out pantry cabinetry, Bosch dishwasher, and GE cooktop with griddle. A striking all-glass sunroom enclosure enhances natural light and indoor–outdoor flow. The spacious backyard provides outstanding privacy and low-maintenance, drought-resistant landscaping, delivering a serene outdoor escape that complements the home’s energy-efficient, turnkey design. This turn-key home seamlessly blends modern energy efficiency with major system upgrades for complete peace of mind. Eco-conscious features lead the way with fully paid-off solar panels, an EV charger, double-paned windows, a whole-house fan, and personalized climate control via individual mini-split HVAC systems in every bedroom. Beautifully updated for immediate enjoyment, the interior boasts fresh paint, new luxury vinyl plank flooring, and thoughtfully remodeled kitchen and bathroom spaces. Essential behind-the-scenes infrastructure has been fully refreshed—including a brand-new PEX re-pipe with a 10-year warranty, all-new electrical outlets and switches, and a new hot water heater—while convenience is guaranteed with the washer, dryer, and refrigerator all included.
| Elementary School | Middle School | High School |
|---|---|---|
| University Park Elementary School | Rancho San Joaquin Middle School | University High School |
| Price History | |
|---|---|
| 5/16/2026 | Listed $2,250,000 |
| 6/19/2026 | Listed $2,249,000 |
| 6/24/2026 | 4$2,149,000 |
| 7/11/2026 | 7$1,999,999 |
General Features
| Living Area | 2480 |
|---|---|
| Sewer | Public Sewer |
| Heating | Central |
| Cooling | Ductless,Electric |
| Utilities | Cable Available,Electricity Connected,Natural Gas Connected,Phone Available,Sewer Connected,Water Connected |
| Possession | Close Of Escrow |
| Roof | Shingle |
| Appliances | Dishwasher,Disposal,Gas Oven,Gas Range,Gas Water Heater,Microwave,Refrigerator,Range Hood,Vented Exhaust Fan,Water Heater,Dryer,Washer |
| HOA Fee | 203 |
| Garage Spaces | 2 |
| Patio/Porch Features | Concrete,Front Porch |
| Pool Features | In Ground,Association |
| Security Features | Carbon Monoxide Detector(s),Smoke Detector(s) |
| Construction Materials | Glass,Stucco |
| Year Built | 1974 |
| Electric | Electricity - On Property,Photovoltaics Seller Owned,220 Volts |
| View | Neighborhood,Trees/Woods |
| Levels | Three Or More |
| Property Subtype | Single Family Residence |
| Community Features | Curbs,Street Lights,Sidewalks,Urban,Park |
| Assoc Fee Paid Per | Monthly |
| County | Orange |
| New Construction | false |
| Property Type | Residential |
| Association Amenities | Meeting Room,Outdoor Cooking Area,Barbecue,Picnic Area,Playground,Pool,Spa/Hot Tub,Tennis Court(s) |
| HOA | true |
| Attached Garage | true |
| Subdivision Name | Parkside - Deane (PD) |
| Garage Y/N | true |
| Full Baths | 2 |
| Special Listing Conditions | Standard |
| Status | Active |
| Directions | - Exit University Drive heading South. - Right on Michelson. - Left on Royce Drive. - Left on Arbor Lane. |
| High School | University |
| City | Irvine |
| Disclosures | Covenants/Restrictions Disclosure,HOA Disclosure |
| Association Name | Parkside Community Association |
| Entry Location | 1 |
| Senior Community Y/N | false |
| High School District | Irvine Unified |
| Number Of Units Total | 1 |
| MLS Area | UP - University Park |
| Lot Size Units | Square Feet |
| Lot Size Square Feet | 4656 |
| Listing Terms | Cash,Cash to New Loan |
| Spa Features | Association,In Ground |
| Elementary School | University Park |
| Property Attached Y/N | false |
| Land Lease Y/N | false |
| Current Financing | Conventional |
| Middle/Junior High School | Rancho San Joaquin |
| Property Condition | Updated/Remodeled,Turnkey |
| Additional Parcels Y/N | false |
| Lease Considered Y/N | false |
| Structure Type | House |
| Living Area Units | Square Feet |
| Standard Status | Active |
| Occupancy Type | Vacant |
| Year Built Source | Assessor |
| Tax Lot | 11 |
| Property Sub Type Additional | Single Family Residence |
| Expected Active Date | 2026-05-19 |
| PostalCity | IRVINE |
Interior Features
| Interior Amenities | Breakfast Bar,Built-in Features,Balcony,Ceiling Fan(s),Coffered Ceiling(s),Eat-in Kitchen,Granite Counters,High Ceilings,Open Floorplan,Quartz Counters,Recessed Lighting,Unfurnished,All Bedrooms Up,Primary Suite |
|---|---|
| Flooring | Vinyl |
| Fireplace Features | Den,Living Room |
| Total Stories | 3 |
| Common Walls | No Common Walls |
| Air Conditioning Y/N | true |
| Heating Y/N | true |
| Window Features | Atrium,Double Pane Windows,Skylight(s) |
| Fireplace Y/N | true |
| Half Baths | 1 |
| Laundry Features | Washer Hookup,Gas Dryer Hookup,In Garage |
| Total Bedrooms | 3 |
| Entry Level | 1 |
| Main Level Bathrooms | 1 |
| LivingAreaSource | Estimated |
| Total Baths | 3 |
Exterior Features
| Fencing | Block,Vinyl,Wood |
|---|---|
| Parking Features | Concrete,Direct Access,Driveway Up Slope From Street,Garage Faces Front,Garage,Garage Door Opener,On Site,Paved,Private,Side By Side |
| Lot Features | 0-1 Unit/Acre,Back Yard,Flag Lot,Front Yard,Near Park,Paved,Rocks,Sprinkler System,Walkstreet,Yard,Zero Lot Line |
| Water Source | Public |
| Total Parking | 2 |
| Lot Size Area | 4656 |
| Foundation Details | Slab |
| Spa | true |
| Lot Size Acres | 0.1069 |
| Road Surface Type | Paved |
| Private Pool | false |
| Lot Size Source | Assessor |
| Door Features | Sliding Doors |
| Road Frontage Type | City Street |
Amenities
- Foreclosure
- Views
- Short Sale
- New Construction
- Adult 55+
- Lease To Own
- No HOA Fees
- Furnished
- Primary On Main
- Air Conditioning
- Seller Finance
- Green
- Fixer Upper
- Horse
- Golf
- Fireplace
- Deck
- Garage
- Basement
- Pool
Property vs Single Family Average in 92612
Price
Year Built
 Based on information from California Regional Multiple Listing Service, Inc. as of September 12, 2026 3:22 AM UTC This information is for your personal, non-commercial use and may not be used for any purpose other than to identify prospective properties you may be interested in purchasing. Display of MLS data is usually deemed reliable but is NOT guaranteed accurate by the MLS. Buyers are responsible for verifying the accuracy of all information and should investigate the data themselves or retain appropriate professionals. Information from sources other than the Listing Agent may have been included in the MLS data. Unless otherwise specified in writing, Broker/Agent has not and will not verify any information obtained from other sources. The Broker/Agent providing the information contained herein may or may not have been the Listing and/or Selling Agent.
