
Open House Sat, Sep 12th 12:30 PM - 02:30 PM - Views - Primary on Main
Address
12 Satinwood, Irvine, CA
Price
$ 1,599,000
Property Attributes
- MLS#OC26170366
- TypeSingle Family
- Listing Status Active
- CountyOrange
- CityIrvine
- Area University Park
- NeighborhoodVillage I (V1)
- Zip92612
- Style
- Year Built1966
- Price$ 1,599,000
- Bedrooms4
- Full Bathrooms3
- Half Bathrooms0
- Sqr Footage2429
- Lot Size0.0837 Acres
Data Source:
California Regional MLS (CRMLS)
Property Description
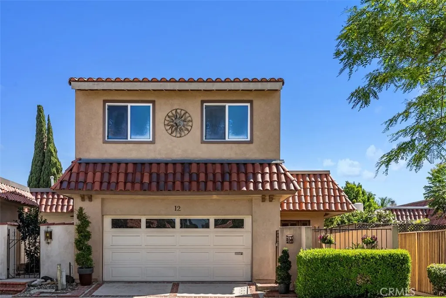
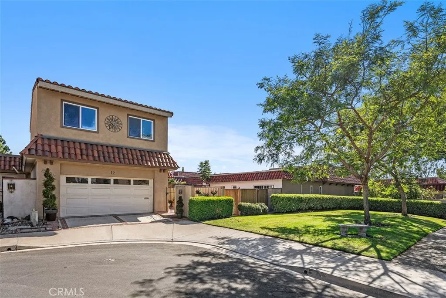
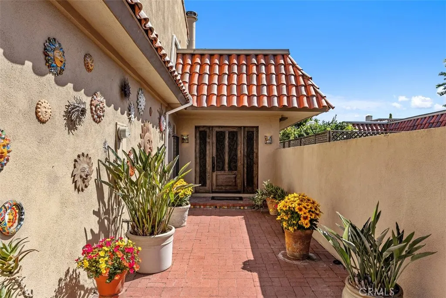
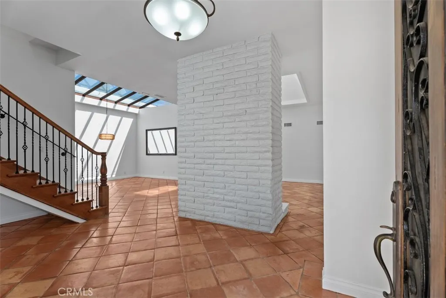
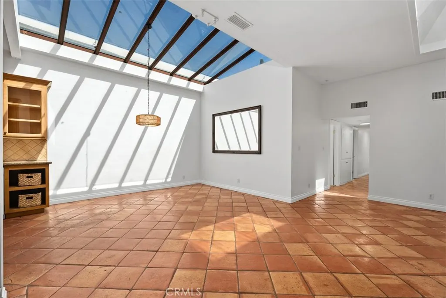
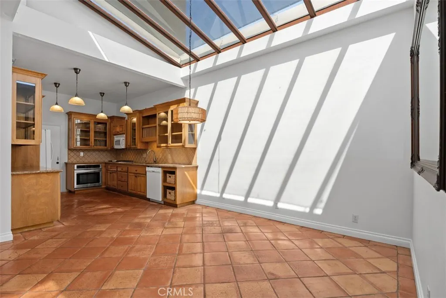
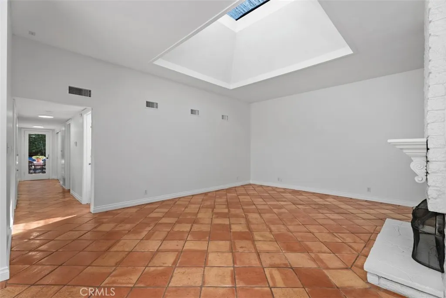
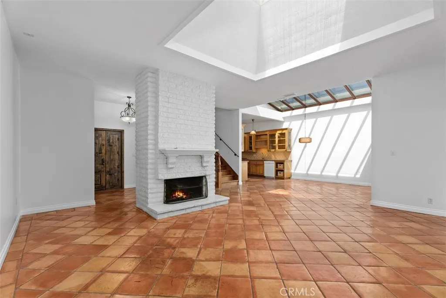
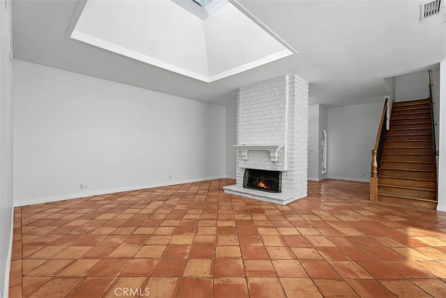
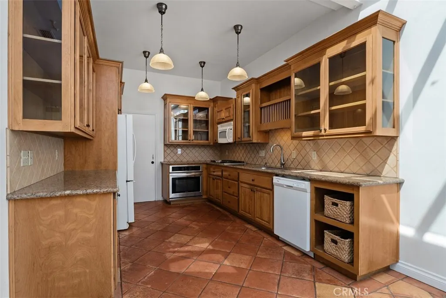
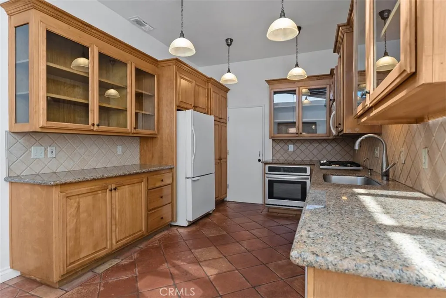
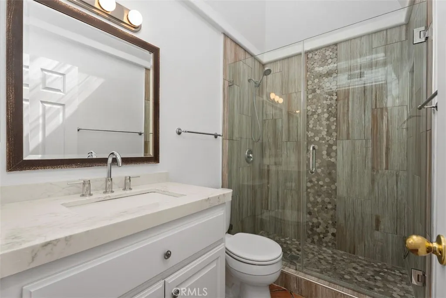
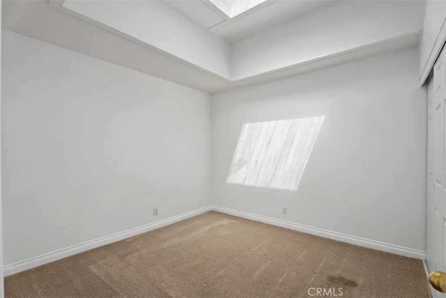
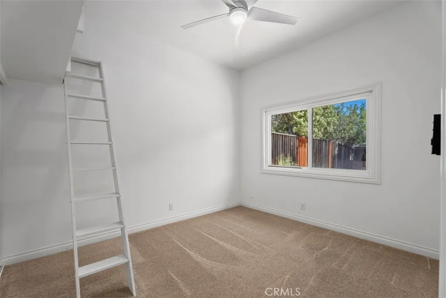
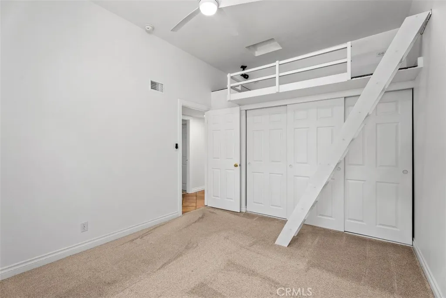
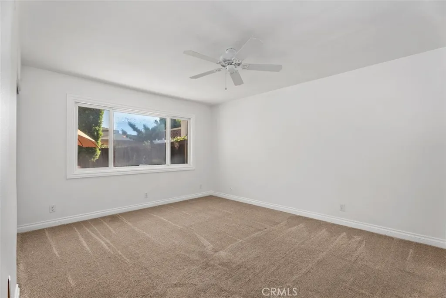
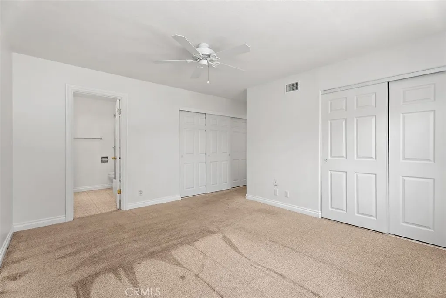
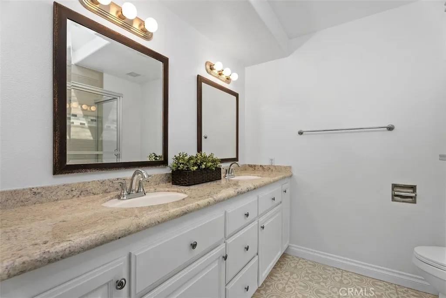
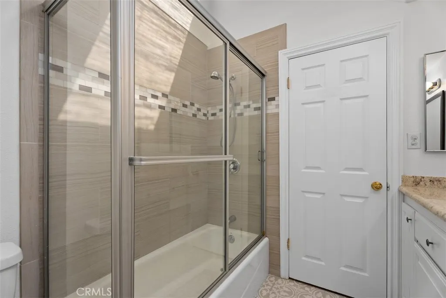
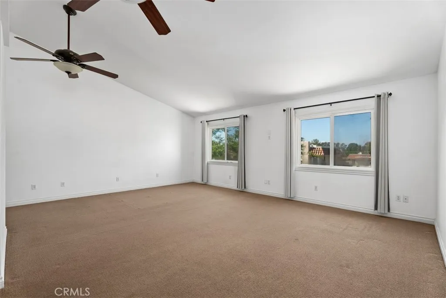
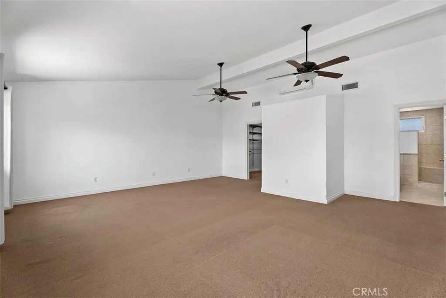
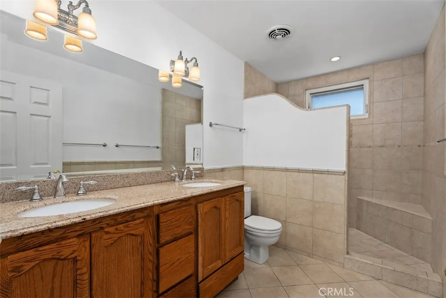
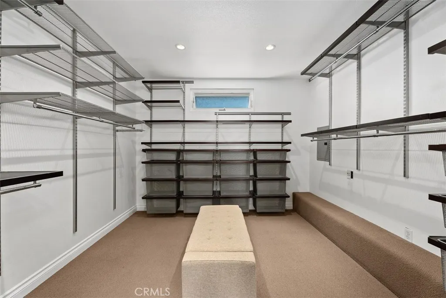
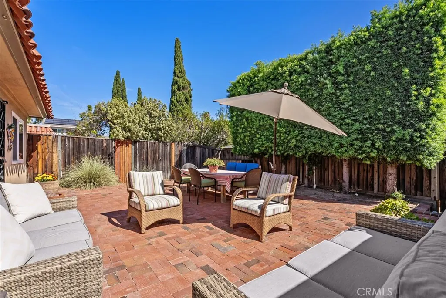
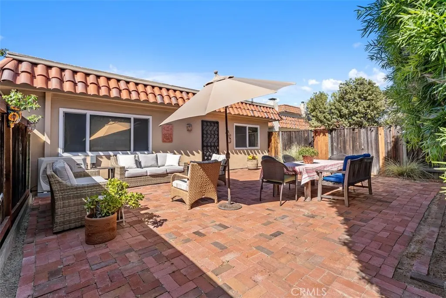
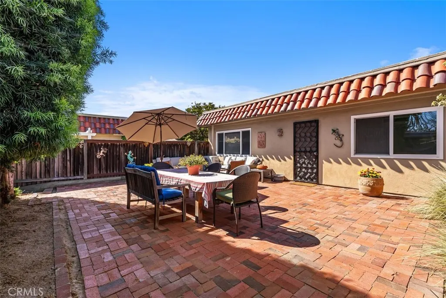
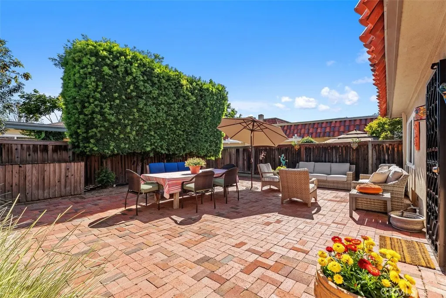
Welcome to perhaps one of the most unique properties in University Park, Irvine. Situated on a prime corner lot directly facing the serene Greenbelt, this end-unit Cambridge model features significant, fully permitted additions that create an expansive four-bedroom, three-bathroom open floor plan unlike anything else in the community. Located within the highly acclaimed University High School boundary and just minutes from UC Irvine (UCI), John Wayne Airport, and Newport Beach, this home offers an unbeatable location for work, school, and leisure. Stepping inside, the impressive main living space boasts ceilings raised between 12 and 14 feet high with adjacent custom skylight glass, beautiful Spanish tile floors, and a stunning white brick fireplace that floods the room with bright, natural light. The highly versatile floor plan features three bedrooms on the main floor, including a primary bedroom with its own en-suite bathroom and shower. Upstairs on the second floor above the garage, you will find an incredible primary suite retreat featuring high vaulted ceilings, an entire walk-in closet, and a private walk-in shower. The kitchen is stylish and functional, featuring maple cabinets, granite countertops, pendant lighting, and stainless steel appliances including a sink, microwave, and dishwasher. Major mechanical upgrades provide complete peace of mind, including a brand-new HVAC system installed in 2025, hot water re-piping completed during the remodel, and both a new water heater and a majority roof replacement that are only five years old. Additional details include newer dual-pane windows virtually all throughout, ceiling fans in every bedroom, and a large backyard that is perfect for outdoor entertaining. Do not miss this rare, fully permitted University Park property!
| Elementary School | Middle School | High School |
|---|---|---|
| University Park Elementary School | Rancho San Joaquin Middle School | University High School |
| Price History | |
|---|---|
| 8/6/2026 | Listed $1,599,000 |
General Features
| Living Area | 2429 |
|---|---|
| Sewer | Public Sewer |
| Heating | Central |
| Cooling | Central Air |
| Utilities | Cable Available,Electricity Connected,Natural Gas Connected,Phone Available,Sewer Connected,Water Connected |
| Possession | Close Of Escrow,Negotiable |
| Roof | Flat,Spanish Tile |
| Appliances | Dishwasher,Gas Cooktop,Microwave,Refrigerator,Self Cleaning Oven,Water Heater |
| HOA Fee | 190 |
| Garage Spaces | 2 |
| Patio/Porch Features | Brick,Enclosed,Wood |
| Architectural Style | Mediterranean |
| Pool Features | Community,Association |
| Security Features | Carbon Monoxide Detector(s),Smoke Detector(s) |
| Construction Materials | Stucco |
| Year Built | 1966 |
| Electric | Electricity - On Property |
| View | Park/Greenbelt,Neighborhood |
| Stories Count | 2 |
| Levels | Two |
| Property Subtype | Single Family Residence |
| Community Features | Street Lights,Sidewalks,Urban,Pool |
| Accessibility | None |
| HOA Fee 2 | 262 |
| Assoc Fee Paid Per | Monthly |
| County | Orange |
| New Construction | false |
| Property Type | Residential |
| Association Amenities | Clubhouse,Insurance,Meeting Room,Picnic Area,Playground,Pickleball,Pool,Spa/Hot Tub,Tennis Court(s) |
| HOA | true |
| Attached Garage | true |
| Subdivision Name | Village I (V1) |
| Garage Y/N | true |
| Special Listing Conditions | Standard |
| Status | Active |
| Directions | From 405 Fwy, South on Culver, Left on Michelson, Left on Seton, Right on Satinwood |
| High School | University |
| City | Irvine |
| Disclosures | Covenants/Restrictions Disclosure,HOA Disclosure |
| Association Name | University Community Association |
| Entry Location | 1 |
| Senior Community Y/N | false |
| High School District | Irvine Unified |
| Number Of Units Total | 1 |
| MLS Area | UP - University Park |
| Lot Size Units | Square Feet |
| Lot Size Square Feet | 3648 |
| Listing Terms | Cash to New Loan |
| Spa Features | Association,Community |
| HOA Fee 2 Frequency | Quarterly |
| Elementary School | University Park |
| Property Attached Y/N | true |
| Land Lease Y/N | false |
| Middle/Junior High School | Rancho San Joaquin |
| Property Condition | Turnkey |
| Additional Parcels Y/N | false |
| Lease Considered Y/N | false |
| Structure Type | House |
| AssociationName2 | University Community Insurance |
| Living Area Units | Square Feet |
| Standard Status | Active |
| Occupancy Type | Vacant |
| Year Built Source | Estimated |
| Tax Lot | 88 |
| Property Sub Type Additional | Single Family Residence |
| PostalCity | IRVINE |
Interior Features
| Interior Amenities | Beamed Ceilings,Ceiling Fan(s),Cathedral Ceiling(s),Separate/Formal Dining Room,Granite Counters,High Ceilings,In-Law Floorplan,Open Floorplan,Recessed Lighting,Bedroom on Main Level,Main Level Primary,Primary Suite,Walk-In Closet(s) |
|---|---|
| Flooring | Carpet,Tile,Vinyl |
| Fireplace Features | Gas,Living Room |
| Total Stories | 2 |
| Common Walls | 1 Common Wall,No One Above,No One Below |
| Air Conditioning Y/N | true |
| Heating Y/N | true |
| Window Features | Custom Covering(s),Double Pane Windows,Screens,Skylight(s) |
| Fireplace Y/N | true |
| 3/4 Baths | 3 |
| Laundry Features | In Garage |
| Total Bedrooms | 4 |
| Entry Level | 1 |
| Main Level Bedrooms | 3 |
| Main Level Bathrooms | 2 |
| LivingAreaSource | Assessor |
| Total Baths | 3 |
Exterior Features
| Exterior Amenities | Lighting,Rain Gutters |
|---|---|
| Parking Features | Direct Access,Garage Faces Front,Garage,Side By Side |
| Lot Features | 0-1 Unit/Acre,Corner Lot,Cul-De-Sac,Flag Lot,Greenbelt,Level,Sprinkler System,Yard,Zero Lot Line |
| Water Source | Public |
| Total Parking | 2 |
| Lot Size Area | 3648 |
| Foundation Details | Slab |
| Spa | true |
| Lot Size Acres | 0.0837 |
| Road Surface Type | Paved |
| Private Pool | false |
| Lot Size Source | Assessor |
| Road Frontage Type | City Street |
Amenities
- Foreclosure
- Views
- Short Sale
- New Construction
- Adult 55+
- Lease To Own
- No HOA Fees
- Furnished
- Primary On Main
- Air Conditioning
- Seller Finance
- Green
- Fixer Upper
- Horse
- Golf
- Fireplace
- Deck
- Garage
- Basement
- Pool
Property vs Single Family Average in 92612
Price
Year Built
 Based on information from California Regional Multiple Listing Service, Inc. as of September 12, 2026 3:22 AM UTC This information is for your personal, non-commercial use and may not be used for any purpose other than to identify prospective properties you may be interested in purchasing. Display of MLS data is usually deemed reliable but is NOT guaranteed accurate by the MLS. Buyers are responsible for verifying the accuracy of all information and should investigate the data themselves or retain appropriate professionals. Information from sources other than the Listing Agent may have been included in the MLS data. Unless otherwise specified in writing, Broker/Agent has not and will not verify any information obtained from other sources. The Broker/Agent providing the information contained herein may or may not have been the Listing and/or Selling Agent.
