
Views - Primary on Main
Address
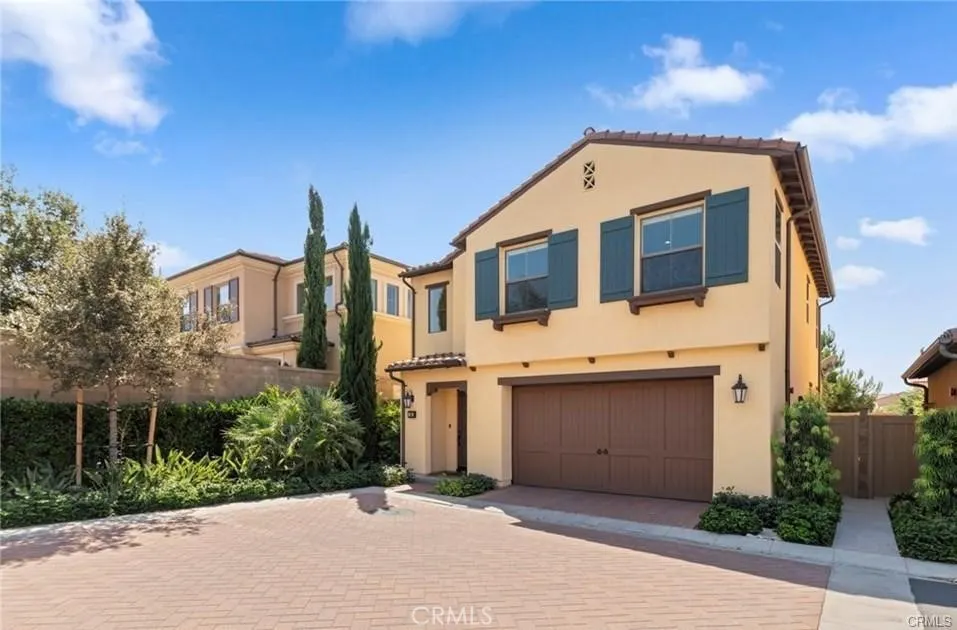
56 Island Coral, Irvine, CA
Price
$ 1,750,000
Property Attributes
- MLS#OC26173714
- TypeSingle Family
- Listing Status Active
- CountyOrange
- CityIrvine
- Area Cypress Village
- NeighborhoodJASMINE (CVJAS)
- Zip92620
- Style
- Year Built2015
- Price$ 1,750,000
- Bedrooms3
- Full Bathrooms2
- Half Bathrooms1
- Sqr Footage2052
- Lot Size0.0689 Acres
Data Source:
California Regional MLS (CRMLS)
Property Description
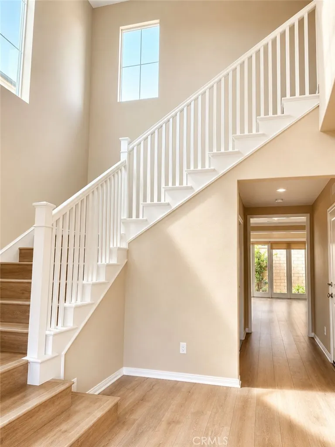
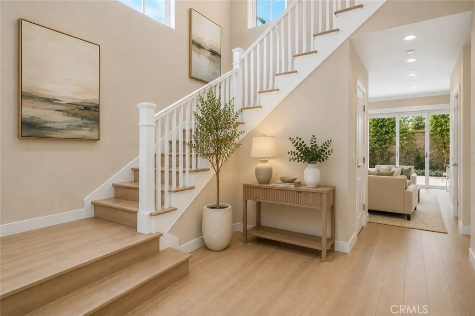
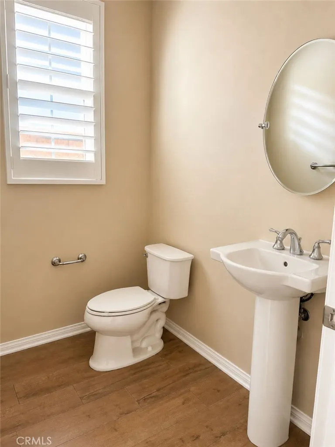
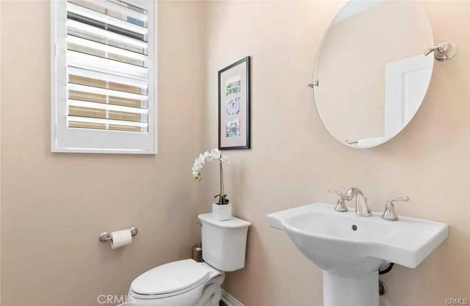
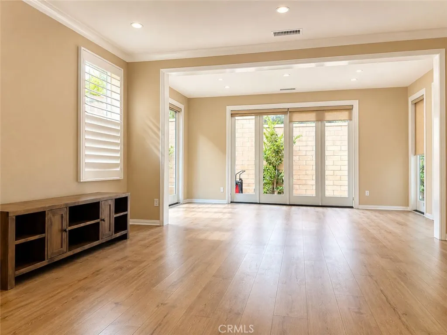
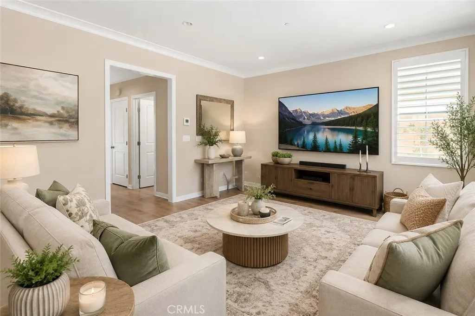
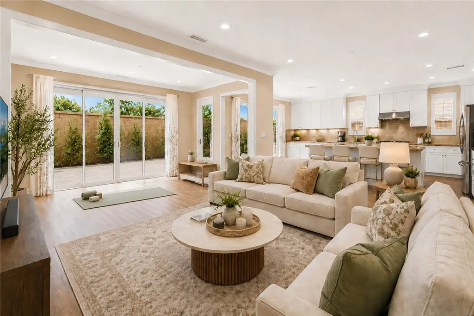
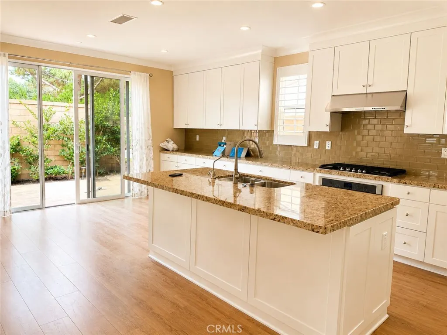
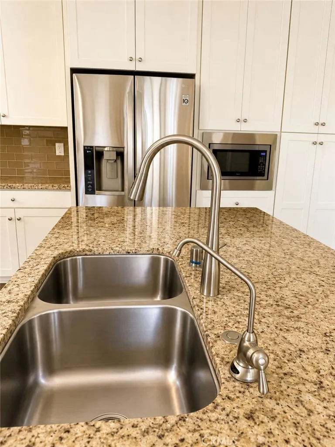
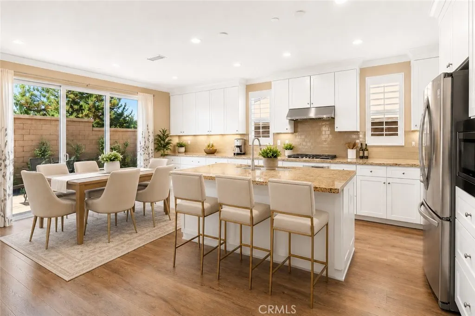
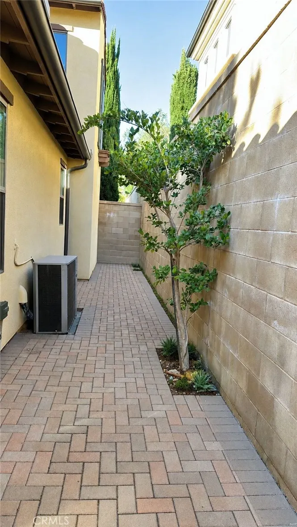
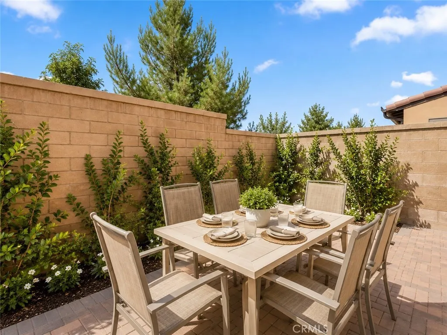
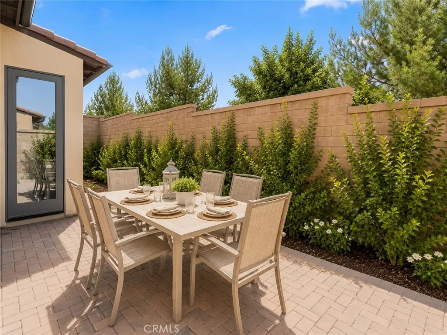
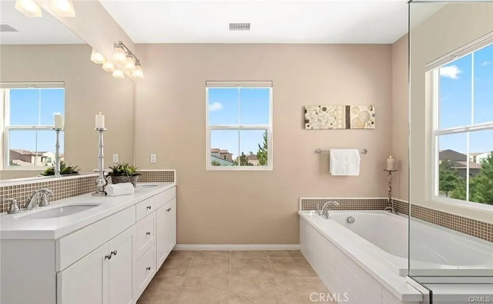
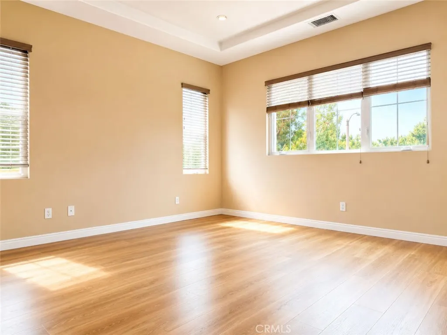
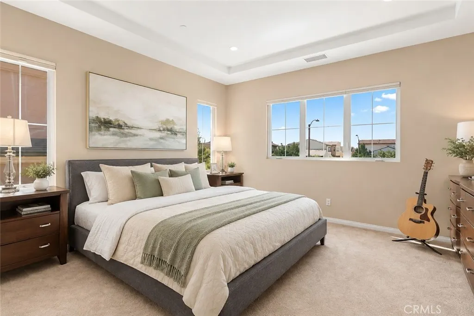
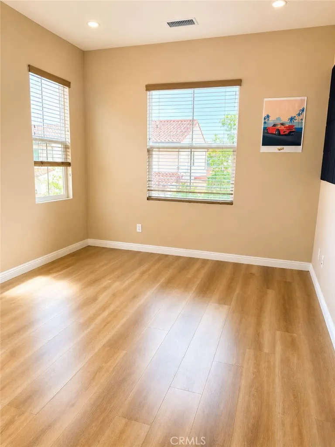
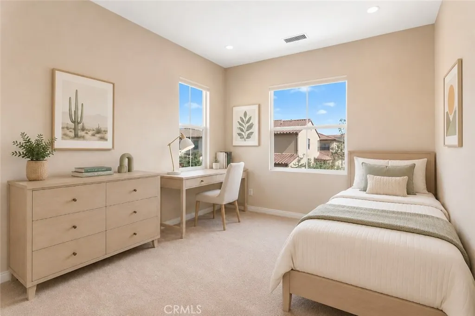
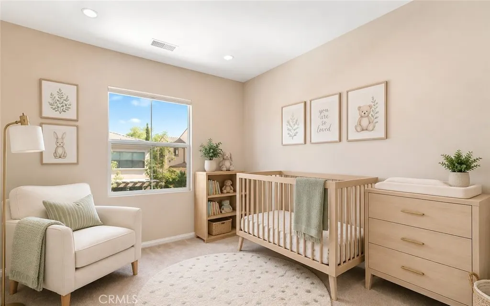
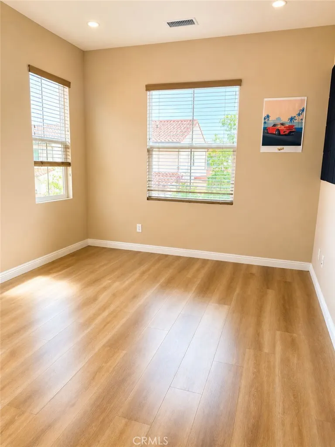
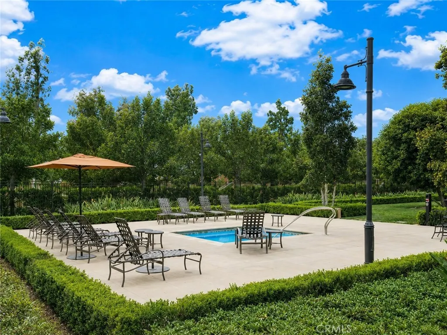
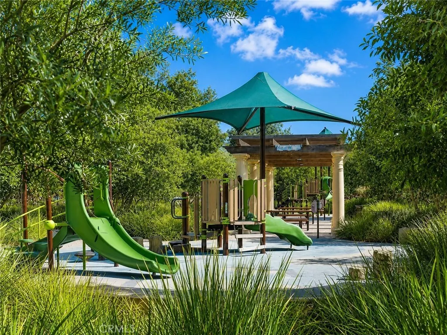
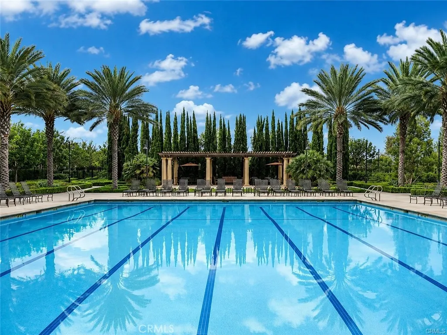
PREMIUM LOT WITH EXCEPTIONAL PARKING & PRIVACY! Located on a highly desirable single-loaded street with no homes directly in front or behind, offering exceptional privacy and abundant parking for residents and guests. The Jasmine Plan 3 by Irvine Pacific offers approximately 2,052 sq. ft. with 3 upstairs bedrooms, 2.5 baths, a first-floor conservatory (builder upgrade), and an attached 2-car garage. The bright, southwest-facing great room flows seamlessly into a well-appointed kitchen featuring white cabinetry, a large center island with breakfast bar, and stainless steel appliances. Highlights include laminate wood flooring throughout both floors, crown molding, recessed lighting, high ceilings, an upstairs laundry room with built-in sink, Hunter Douglas shades, and plantation shutters. The spacious primary suite features a large walk-in closet and en-suite bath with a walk-in shower, separate soaking tub, and dual-sink vanity. A private, low-maintenance backyard provides the perfect space for relaxing and entertaining. Ideally located within walking distance of Cypress Village Elementary and Jeffrey Trail Middle School, with access to resort-style pools, parks, trails, and nearby shopping. Conveniently located near the 5/405 freeways, 99 Ranch Market, Woodbury Town Center, and John Wayne Airport.
| Elementary School | Middle School | High School |
|---|---|---|
| Cypress Elementary School | Jeffery Trail Middle School | Irvine High School |
| Price History | |
|---|---|
| 8/14/2026 | Listed $1,750,000 |
General Features
| Living Area | 2052 |
|---|---|
| Sewer | Public Sewer |
| Heating | Central |
| Cooling | Central Air |
| Possession | Close Of Escrow |
| Roof | Tile |
| Appliances | Gas Oven,Gas Range |
| HOA Fee | 135 |
| Garage Spaces | 2 |
| Patio/Porch Features | Patio |
| Pool Features | Association |
| Construction Materials | Frame,Stucco |
| Year Built | 2015 |
| Electric | 220 Volts in Garage |
| View | Neighborhood |
| Stories Count | 2 |
| Levels | Two |
| Property Subtype | Single Family Residence |
| Community Features | Biking,Park,Street Lights,Sidewalks |
| Accessibility | Parking |
| Assoc Fee Paid Per | Monthly |
| County | Orange |
| New Construction | false |
| Property Type | Residential |
| Association Amenities | Barbecue,Picnic Area,Playground,Pickleball,Pool,Spa/Hot Tub |
| HOA | true |
| Attached Garage | true |
| Subdivision Name | JASMINE (CVJAS) |
| Garage Y/N | true |
| Full Baths | 2 |
| Special Listing Conditions | Standard |
| Status | Active |
| Directions | Sand Canyon to Nightmist, (R) Tulip, (R) Garden Rock, (R) Island Coral. |
| High School | Irvine |
| City | Irvine |
| Association Name | cypress village community association |
| Entry Location | Main Level |
| Senior Community Y/N | false |
| High School District | Irvine Unified |
| Number Of Units Total | 1 |
| MLS Area | CV - Cypress Village |
| Lot Size Units | Square Feet |
| Lot Size Square Feet | 3000 |
| Listing Terms | Cash,Conventional |
| Spa Features | Association |
| Elementary School | Cypress |
| Property Attached Y/N | false |
| Land Lease Y/N | false |
| Current Financing | None |
| Middle/Junior High School | Jeffery Trail |
| Additional Parcels Y/N | false |
| Lease Considered Y/N | false |
| Structure Type | House |
| Living Area Units | Square Feet |
| Builder Name | irvine pacific |
| Standard Status | Active |
| Occupancy Type | Vacant |
| Year Built Source | Other |
| Tax Lot | 5 |
| Property Sub Type Additional | Single Family Residence |
| Expected Active Date | 2026-08-22 |
| PostalCity | IRVINE |
Interior Features
| Interior Amenities | Breakfast Bar,Crown Molding,Granite Counters,High Ceilings,Open Floorplan,Recessed Lighting,Bedroom on Main Level,Main Level Primary |
|---|---|
| Flooring | Laminate,Tile |
| Fireplace Features | None |
| Total Stories | 2 |
| Common Walls | No Common Walls |
| Air Conditioning Y/N | true |
| Heating Y/N | true |
| Window Features | Blinds,Shutters |
| Fireplace Y/N | false |
| Half Baths | 1 |
| Laundry Features | Laundry Room,Stacked,Upper Level |
| Total Bedrooms | 3 |
| Entry Level | 1 |
| Main Level Bathrooms | 1 |
| LivingAreaSource | Public Records |
| Total Baths | 3 |
Exterior Features
| Exterior Amenities | Lighting |
|---|---|
| Fencing | Block |
| Parking Features | Door-Single,Garage |
| Lot Features | Back Yard |
| Water Source | Public |
| Total Parking | 2 |
| Inclusions | Refrigerator, Washer & Dryer |
| Lot Size Area | 3000 |
| Foundation Details | Permanent,Slab |
| Spa | true |
| Lot Size Acres | 0.0689 |
| Private Pool | false |
| Lot Size Source | Estimated |
| Door Features | Sliding Doors |
Amenities
- Foreclosure
- Views
- Short Sale
- New Construction
- Adult 55+
- Lease To Own
- No HOA Fees
- Furnished
- Primary On Main
- Air Conditioning
- Seller Finance
- Green
- Fixer Upper
- Horse
- Golf
- Fireplace
- Deck
- Garage
- Basement
- Pool
Property vs Single Family Average in 92620
Price
Year Built
 Based on information from California Regional Multiple Listing Service, Inc. as of September 12, 2026 3:22 AM UTC This information is for your personal, non-commercial use and may not be used for any purpose other than to identify prospective properties you may be interested in purchasing. Display of MLS data is usually deemed reliable but is NOT guaranteed accurate by the MLS. Buyers are responsible for verifying the accuracy of all information and should investigate the data themselves or retain appropriate professionals. Information from sources other than the Listing Agent may have been included in the MLS data. Unless otherwise specified in writing, Broker/Agent has not and will not verify any information obtained from other sources. The Broker/Agent providing the information contained herein may or may not have been the Listing and/or Selling Agent.
