
Water Views
Address
109 Dry Creek, Irvine, CA
Price
$ 8,990,000
Property Attributes
- MLS#OC26166311
- TypeSingle Family
- Listing Status Active
- CountyOrange
- CityIrvine
- Area Orchard Hills
- Neighborhoodalta vista
- Zip92602
- Style
- Year Built2019
- Price$ 8,990,000
- Bedrooms5
- Full Bathrooms5
- Half Bathrooms1
- Sqr Footage6288
- Lot Size0.2296 Acres
Data Source:
California Regional MLS (CRMLS)
Property Description
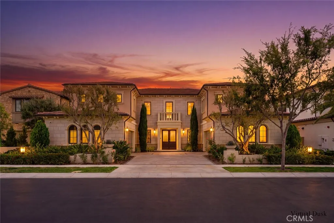
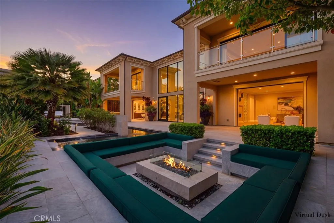
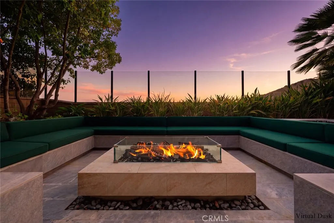
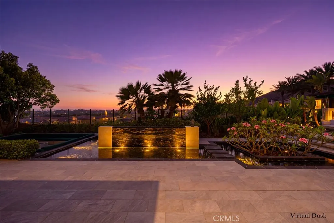
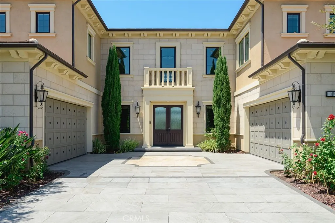
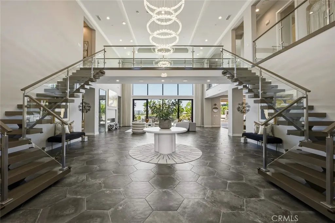
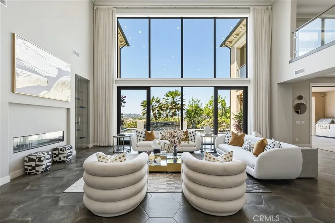
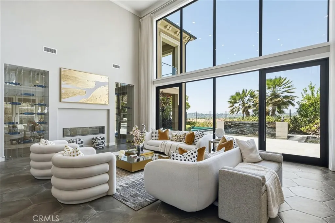
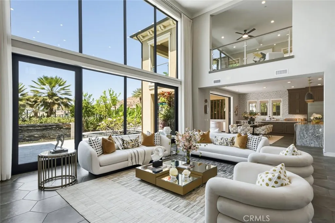
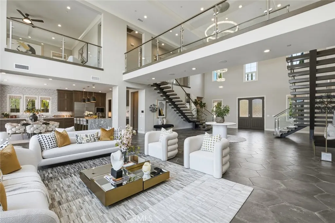
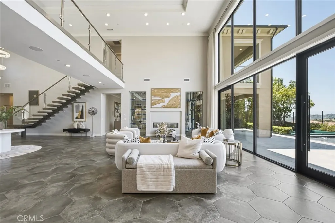
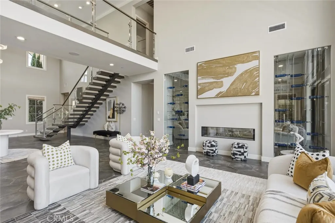
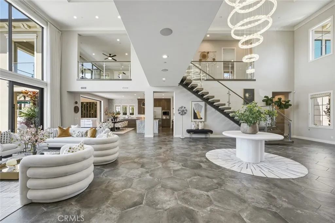
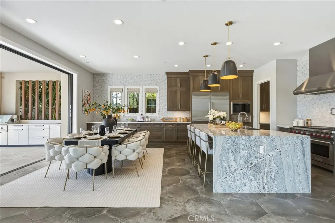
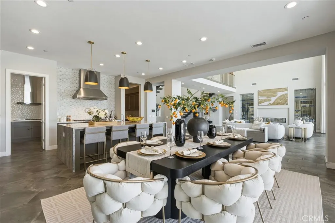
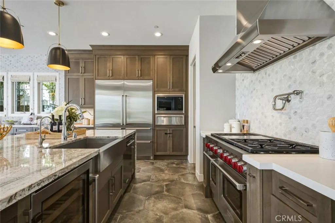
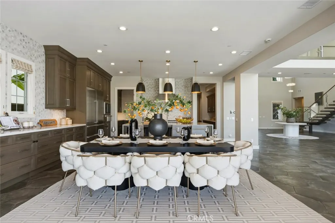
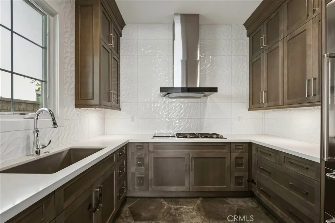
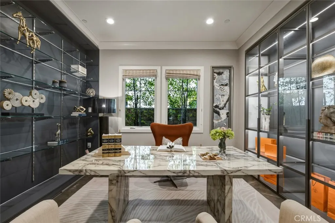
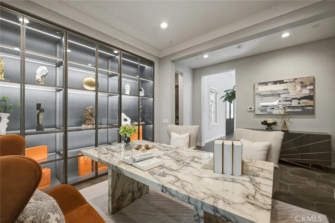
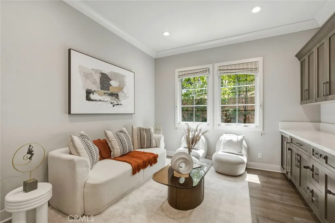
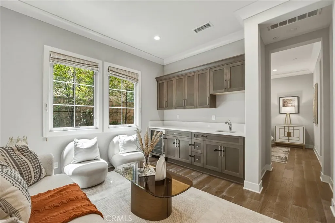
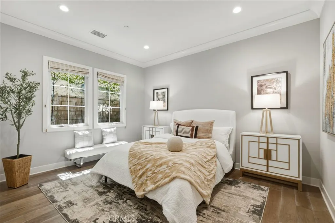
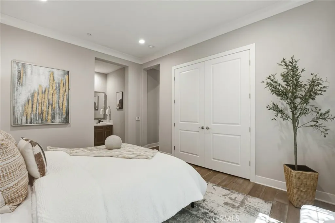
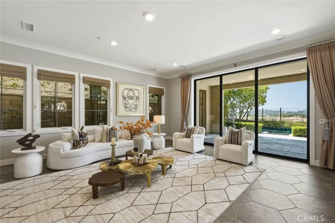
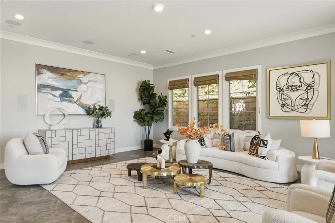
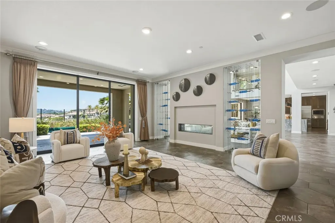
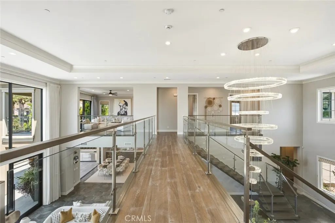
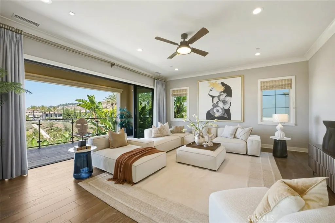
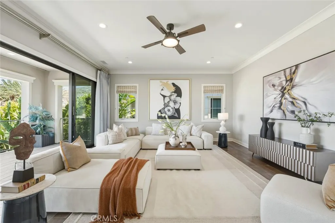
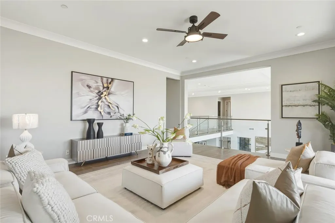
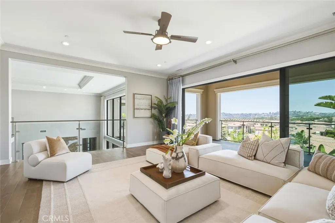
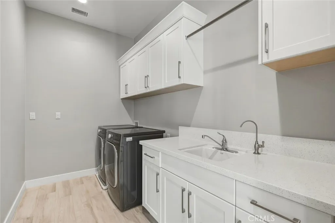
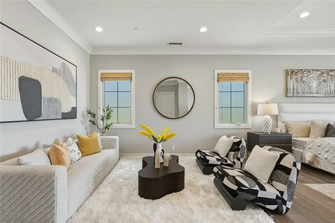
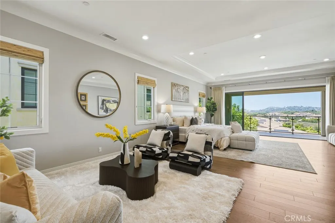
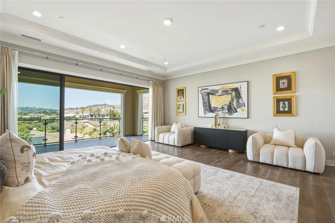
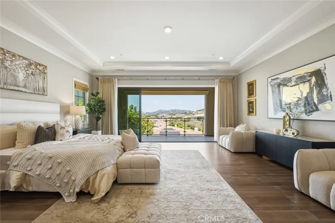
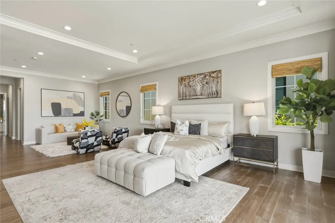
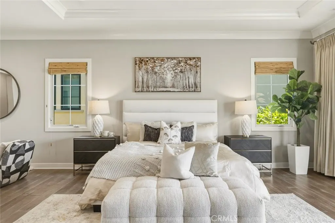
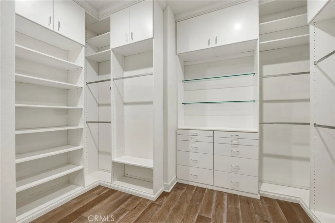
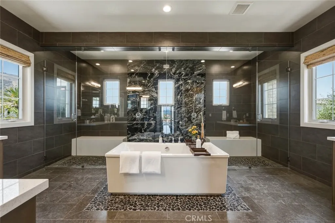
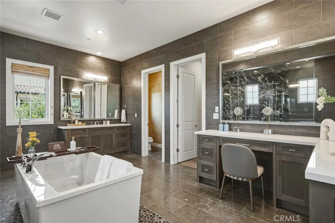
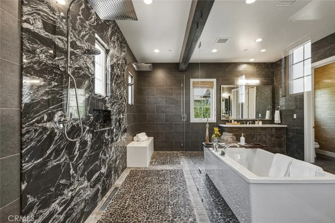
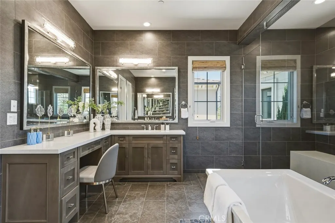
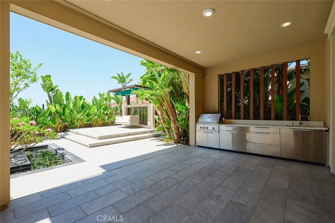
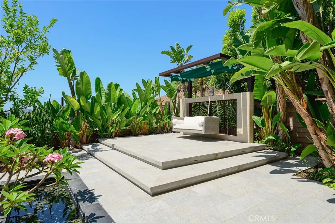
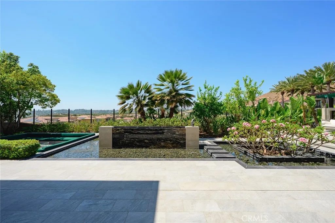
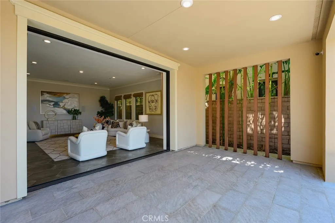
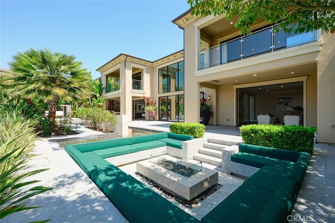
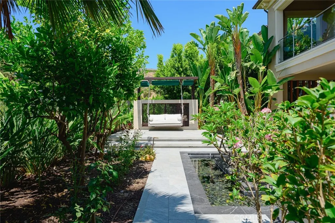
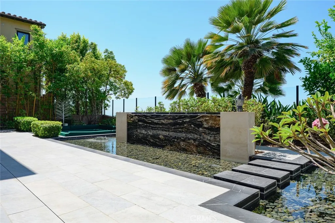
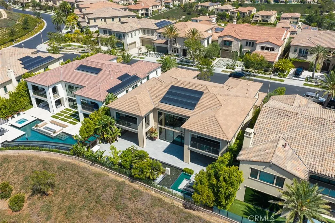
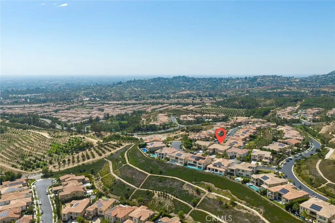
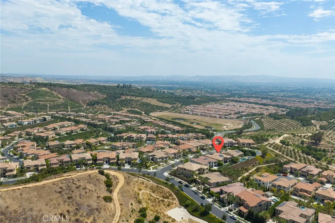
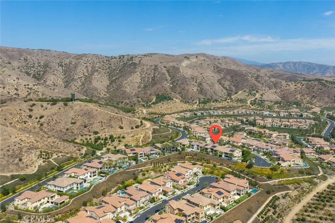
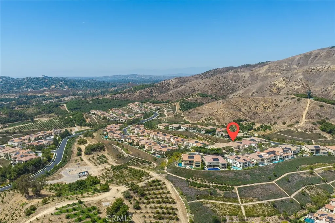
Perched at the highest point of the prestigious Alta Vista community in Orchard Hills, this stunning **Oceano** residence offers 5 bedrooms plus an office, 5.5 bathrooms, and breathtaking mountain views with distant ocean views on clear days. Designed for both everyday living and entertaining, the open-concept floor plan features a spacious great room with a gas fireplace that flows seamlessly into the chef's kitchen, complete with marble countertops, a large center island, stainless steel appliances, floor-to-ceiling cabinetry, a walk-in pantry, and a custom prep kitchen. The luxurious primary suite enjoys scenic views, direct access to a private upper patio, dual walk-in closets, and a spa-inspired bath with a soaking tub, oversized shower, and dual vanities. Three additional upstairs ensuite bedrooms, a generous loft, and a well-appointed laundry room complete the second floor, while a private first-floor ensuite bedroom and adjacent office offer excellent flexibility for guests or multigenerational living. Sliding glass doors open to a beautifully landscaped backyard featuring custom hardscape, a tranquil water feature, an outdoor fireplace seating area, and a covered California Room, creating seamless indoor-outdoor living. Additional highlights include a dramatic two-story foyer with a grand dual staircase, wide-plank stone flooring, paid solar, a whole-house water softener, a custom tile driveway, and a four-car garage.
| Elementary School | Middle School | High School |
|---|---|---|
| Hicks Canyon Elementary School | Orchard Hills Middle School | Beckman High School |
| Price History | |
|---|---|
| 7/30/2026 | Listed $8,990,000 |
General Features
| Living Area | 6288 |
|---|---|
| Sewer | Public Sewer |
| Cooling | Dual,Zoned |
| Possession | Close Of Escrow |
| Appliances | Dryer |
| HOA Fee | 385 |
| Garage Spaces | 4 |
| Pool Features | Community,Association |
| Year Built | 2019 |
| View | Coastline,Canyon,Mountain(s),Ocean |
| Stories Count | 2 |
| Levels | Two |
| Property Subtype | Single Family Residence |
| Community Features | Biking,Hiking,Park,Street Lights,Sidewalks,Pool |
| Assoc Fee Paid Per | Monthly |
| County | Orange |
| New Construction | false |
| Property Type | Residential |
| Association Amenities | Clubhouse,Fire Pit,Meeting Room,Meeting/Banquet/Party Room,Barbecue,Pool,Guard,Sauna,Spa/Hot Tub,Security,Tennis Court(s),Trail(s) |
| HOA | true |
| Attached Garage | true |
| Subdivision Name | alta vista |
| Garage Y/N | true |
| Full Baths | 5 |
| Special Listing Conditions | Standard |
| Status | Active |
| Directions | From Culver Dr, turn onto Viewpark Ave, then turn onto Dry Creek. Property is located at 109 Dry Creek. |
| High School | Beckman |
| City | Irvine |
| Association Name | irvine |
| Entry Location | 1 |
| Senior Community Y/N | false |
| High School District | Tustin Unified |
| Number Of Units Total | 1 |
| MLS Area | OH - Orchard Hills |
| Lot Size Units | Square Feet |
| Lot Size Square Feet | 10002 |
| Listing Terms | Cash,Cash to New Loan,Conventional |
| Elementary School | Hicks Canyon |
| Property Attached Y/N | false |
| Land Lease Y/N | false |
| Current Financing | None |
| Middle/Junior High School | Orchard Hills |
| Additional Parcels Y/N | false |
| Lease Considered Y/N | false |
| Structure Type | House |
| Living Area Units | Square Feet |
| Standard Status | Active |
| Occupancy Type | Vacant |
| Year Built Source | Assessor |
| Tax Lot | 0000 |
| Property Sub Type Additional | Single Family Residence |
| Expected Active Date | 2026-08-05 |
| PostalCity | IRVINE |
Interior Features
| Interior Amenities | Bedroom on Main Level,Entrance Foyer,Loft,Primary Suite,Walk-In Pantry,Walk-In Closet(s) |
|---|---|
| Fireplace Features | Family Room,Gas,Outside |
| Common Walls | No Common Walls |
| Air Conditioning Y/N | true |
| Fireplace Y/N | true |
| Half Baths | 1 |
| Laundry Features | Gas Dryer Hookup,Laundry Room,Upper Level |
| Total Bedrooms | 5 |
| Entry Level | 1 |
| Main Level Bedrooms | 1 |
| Main Level Bathrooms | 1 |
| LivingAreaSource | Assessor |
| Total Baths | 6 |
Exterior Features
| Lot Features | Garden,Landscaped,Sprinkler System |
|---|---|
| Water Source | Public |
| Total Parking | 4 |
| Lot Size Area | 10002 |
| Lot Size Acres | 0.2296 |
| Private Pool | false |
| Lot Size Source | Assessor |
Amenities
- Foreclosure
- Views
- Short Sale
- New Construction
- Adult 55+
- Lease To Own
- No HOA Fees
- Furnished
- Primary On Main
- Air Conditioning
- Seller Finance
- Green
- Fixer Upper
- Horse
- Golf
- Fireplace
- Deck
- Garage
- Basement
- Pool
Property vs Single Family Average in 92602
Price
Year Built
 Based on information from California Regional Multiple Listing Service, Inc. as of September 12, 2026 3:22 AM UTC This information is for your personal, non-commercial use and may not be used for any purpose other than to identify prospective properties you may be interested in purchasing. Display of MLS data is usually deemed reliable but is NOT guaranteed accurate by the MLS. Buyers are responsible for verifying the accuracy of all information and should investigate the data themselves or retain appropriate professionals. Information from sources other than the Listing Agent may have been included in the MLS data. Unless otherwise specified in writing, Broker/Agent has not and will not verify any information obtained from other sources. The Broker/Agent providing the information contained herein may or may not have been the Listing and/or Selling Agent.
