
Price Reduction - Primary on Main - Seller Financing
Address
24828 Acropolis, Mission Viejo, CA
Price
$ 1,475,000
Property Attributes
- MLS#OC26145270
- TypeSingle Family
- Listing Status Active
- CountyOrange
- CityMission Viejo
- Area Mission Viejo Central
- NeighborhoodAegean Hills Central (AH)
- Zip92691
- Style
- Year Built1973
- Price$ 1,475,000
- Bedrooms5
- Full Bathrooms3
- Half Bathrooms0
- Sqr Footage2580
- Lot Size0.1785 Acres
Data Source:
California Regional MLS (CRMLS)
Property Description
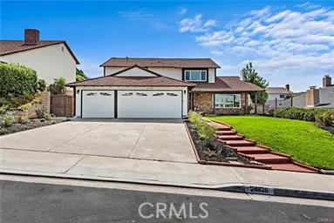
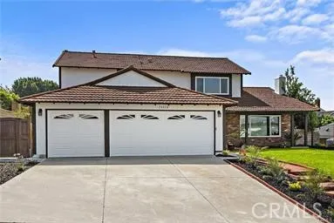
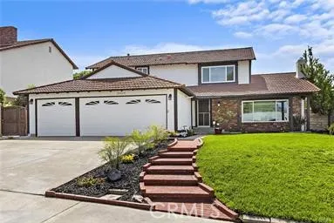
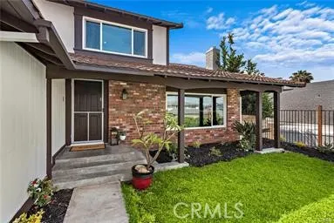
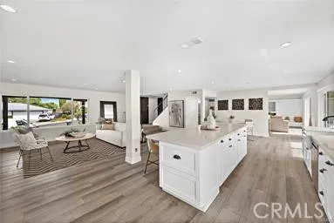
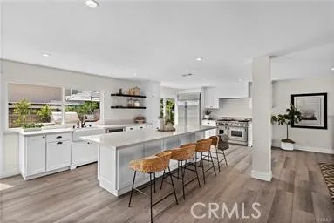
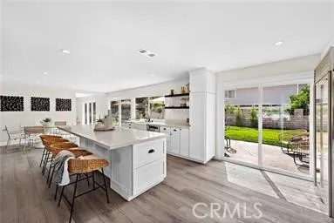
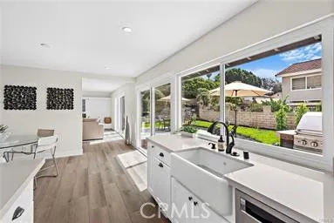
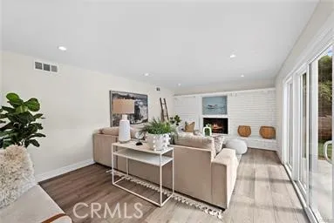
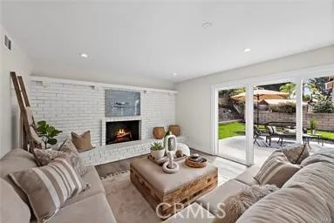
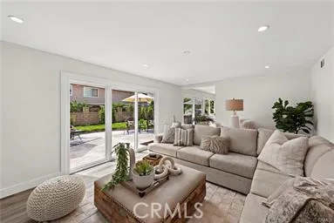
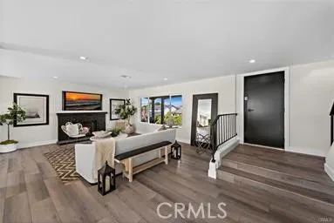
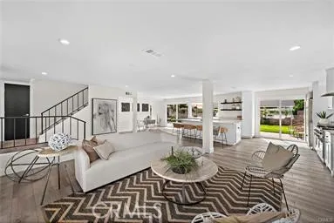
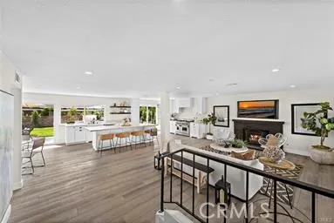
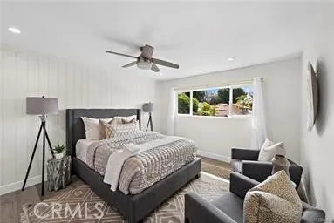
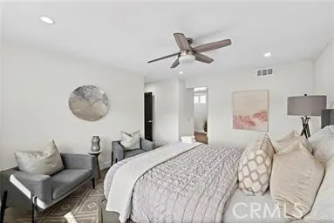
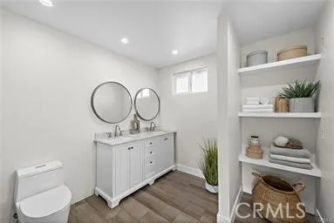
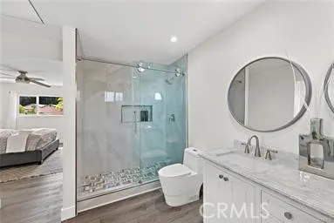
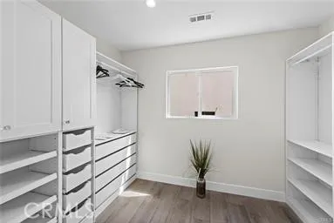
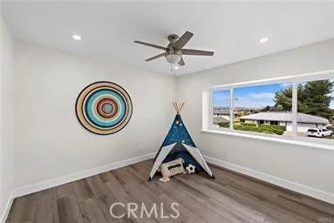
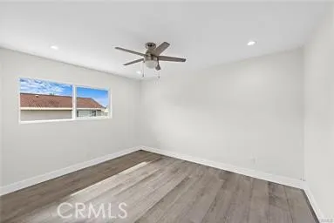
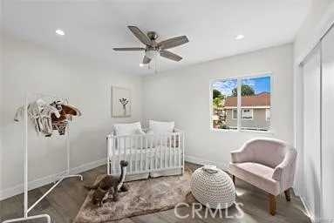
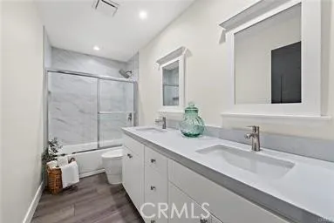
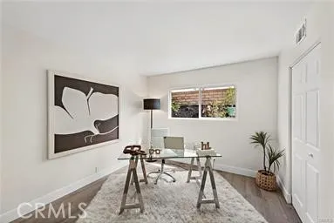
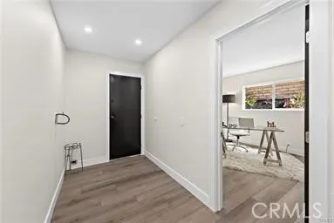
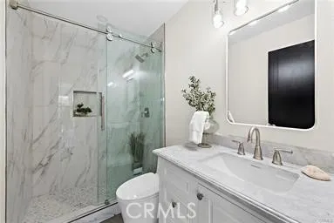
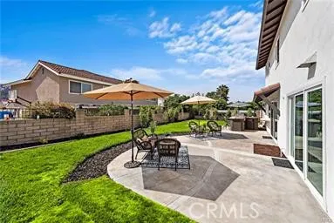
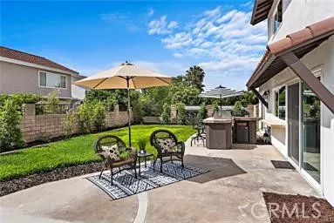
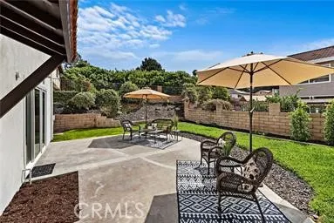
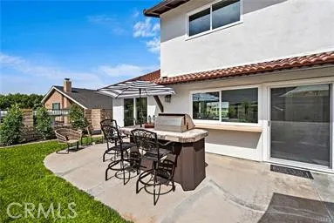
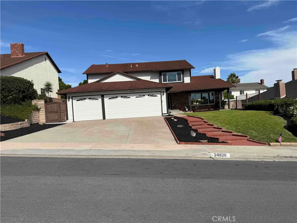
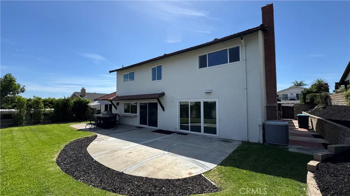
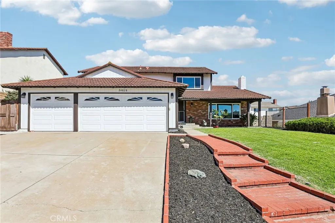
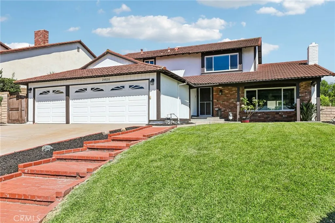
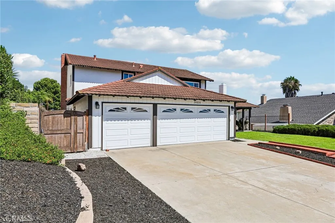
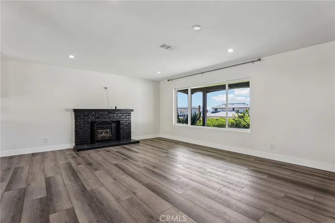
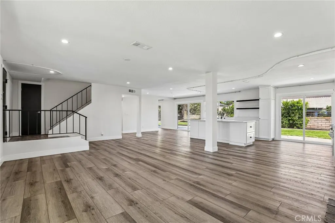
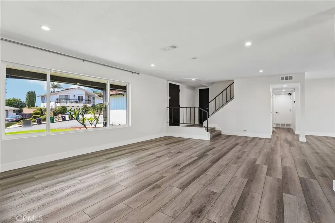
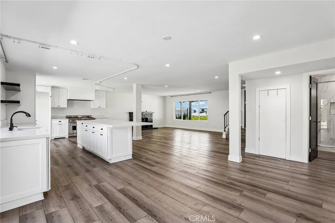
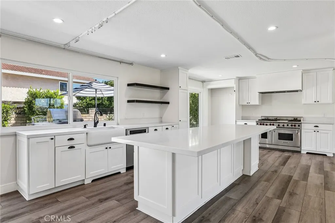
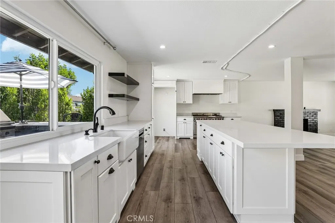
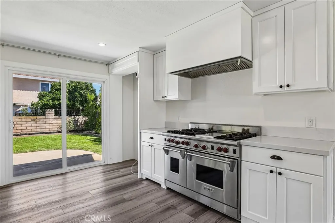
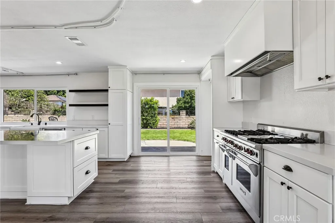
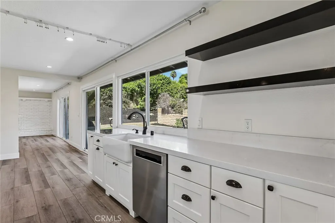
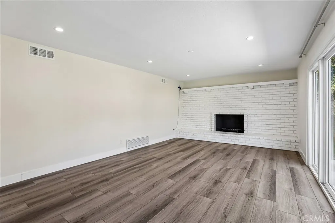
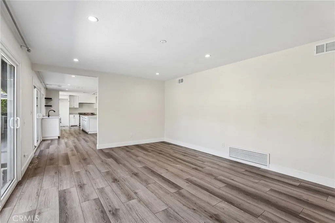
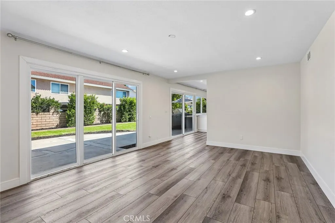
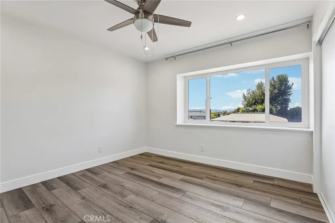
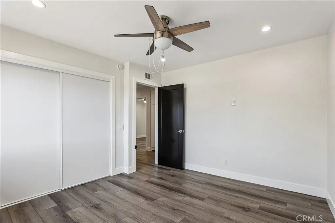
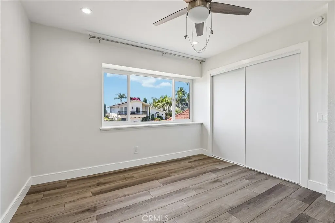
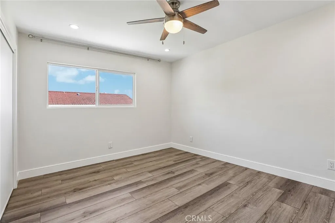
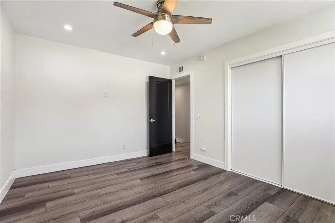
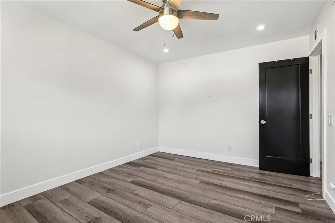
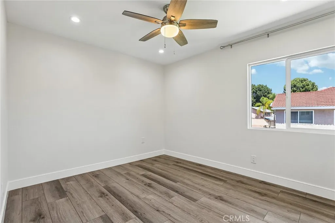
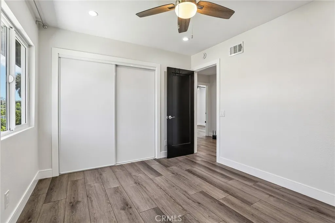
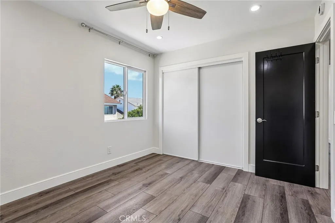
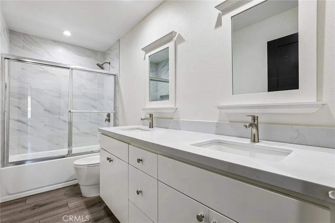
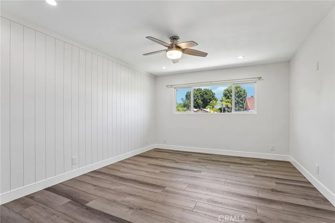
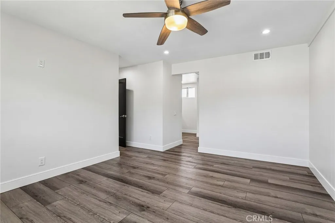
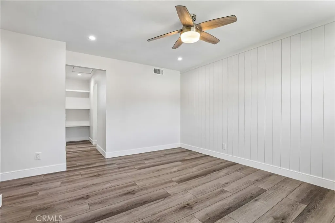
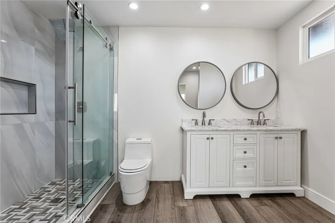
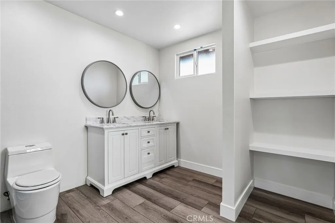
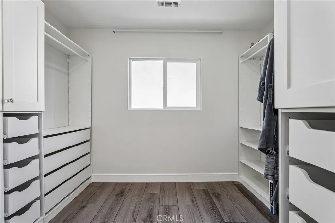
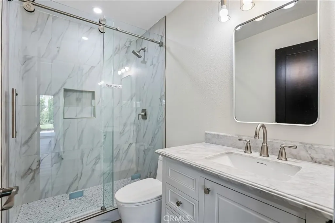
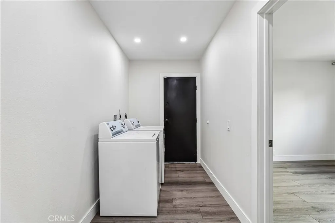
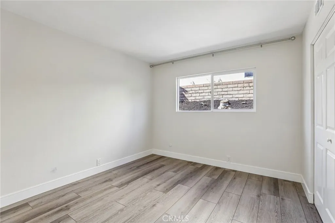
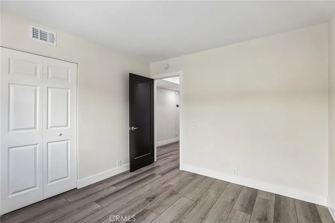
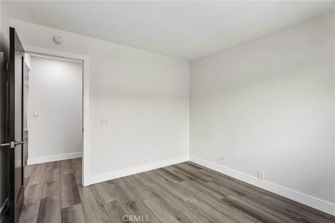
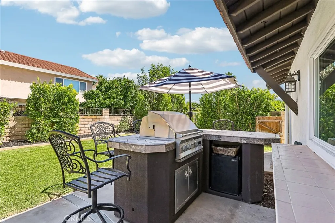
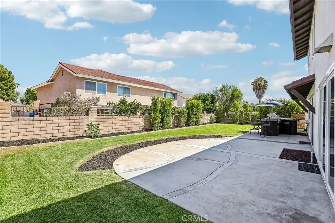
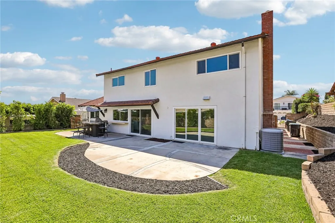
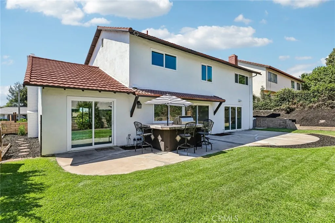
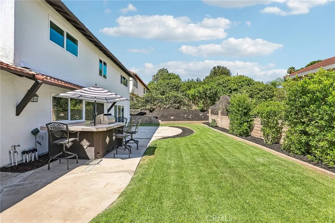
Welcome to this beautifully remodeled 5-bedroom, 3-bathroom home in the highly desirable Aegean Hills community of Mission Viejo. Thoughtfully redesigned in 2024, this residence offers approximately 2,580 square feet of open-concept living with a highly functional floor plan that blends modern style with everyday comfort. The heart of the home is the expanded gourmet kitchen, featuring new quartz countertops, a premium Wolf 6-burner range with griddle and dual ovens, custom cabinetry with soft-close doors and drawers, and cabinetry specifically designed to accommodate a Sub-Zero refrigerator. The kitchen opens seamlessly to the main living areas, creating an ideal space for entertaining and daily living. Luxury vinyl plank flooring extends throughout the home, while all three bathrooms have been beautifully remodeled with contemporary finishes. A desirable first-floor bedroom and full bathroom provide flexibility for guests, multigenerational living, or a home office. Additional improvements include updated plumbing completed approximately four years ago, an extra-long attached three-car elongated garage for larger cars and trucks, with abundant storage potential, and low-maintenance front and rear landscaping designed for easy outdoor enjoyment. Backyard BBQ grill with refrigerator hookups. Enjoy mountain views and all that Mission Viejo has to offer, including nearby parks, shopping, dining, and award-winning Saddleback Valley schools. This exceptional home combines quality craftsmanship, thoughtful upgrades, and a prime location to offer the perfect Southern California lifestyle. The property also includes an OPTIONAL membership to Lake Mission Viejo, providing access to private sandy beaches, swimming, boating, kayaking, paddleboarding, fishing, summer concerts, movie nights, holiday celebrations, community events, picnic areas, playgrounds, and lakeside recreation. Lake Mission Viejo membership is maintained through an annual assessment of approximately $386 (currently billed semi-annually), offering exceptional value for one of Mission Viejo's most sought-after lifestyle amenities. ***See the floor plans in the supplements section. Seller-completed home inspection reports the property in good overall condition, with major systems in working order. Some photos are from a previous listing and were taken shortly after the home was remodeled a little over two years ago and professionally staged. The home's current appearance may vary.
| Elementary School | Middle School | High School |
|---|---|---|
| Del Cerro Elementary School | La Paz Middle School | Mission Viejo High School |
| Price History | |
|---|---|
| 7/4/2026 | Listed $1,589,999 |
| 7/25/2026 | Listed $1,589,900 |
| 7/25/2026 | Listed $1,589,890 |
| 7/25/2026 | Listed $1,589,880 |
| 7/26/2026 | Listed $1,589,879 |
| 7/26/2026 | Listed $1,589,878 |
| 7/30/2026 | Listed $1,589,877 |
| 8/1/2026 | Listed $1,589,850 |
| 8/8/2026 | Listed $1,589,840 |
| 8/8/2026 | Listed $1,589,830 |
| 8/15/2026 | Listed $1,589,800 |
| 8/22/2026 | 6$1,499,999 |
| 9/4/2026 | 2$1,475,000 |
General Features
| Living Area | 2580 |
|---|---|
| Sewer | Sewer Tap Paid |
| Heating | Central,Forced Air,High Efficiency,Natural Gas |
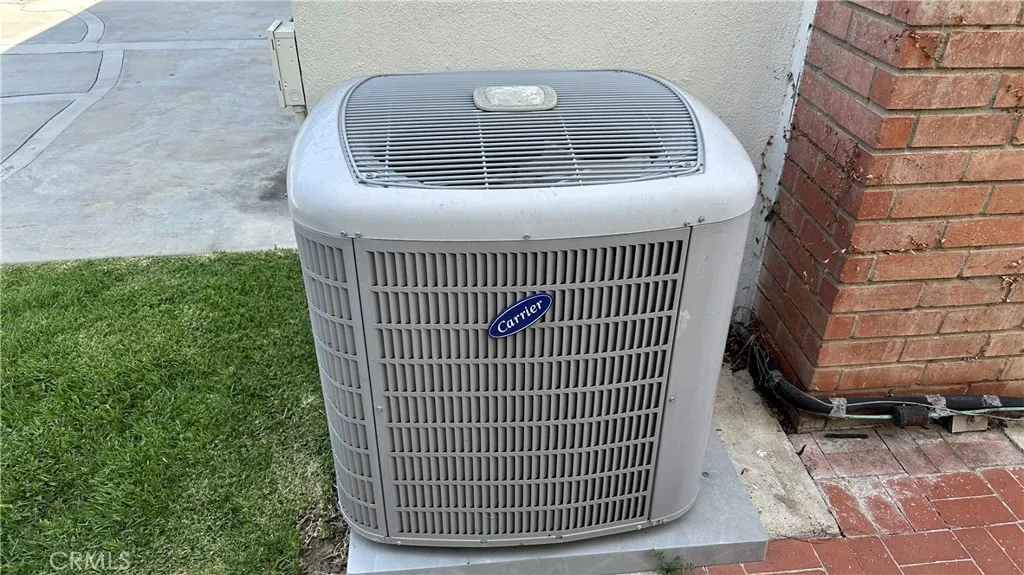
| Cooling | Central Air |
| Utilities | Cable Available,Electricity Connected,Natural Gas Connected,Phone Available,Sewer Connected,Water Connected |
| Possession | Close Of Escrow |
| Roof | Composition,Shingle |
| Appliances | 6 Burner Stove,Free-Standing Range,Gas Cooktop,Disposal,Gas Oven,Gas Range,High Efficiency Water Heater,Water Heater |
| Garage Spaces | 3 |
| Patio/Porch Features | Stone |
| Pool Features | None |
| Construction Materials | Cement Siding,Drywall,Glass,Concrete,Stucco |
| Exclusions | refrigorator, washer and dryer. |
| Year Built | 1973 |
| Electric | 220 Volts in Garage |
| View | None |
| Stories Count | 2 |
| Levels | Two |
| Property Subtype | Single Family Residence |
| Community Features | Curbs,Street Lights,Sidewalks |
| Accessibility | Accessible Doors |
| County | Orange |
| New Construction | false |
| Property Type | Residential |
| HOA | false |
| Attached Garage | true |
| Subdivision Name | Aegean Hills Central (AH) |
| Garage Y/N | true |
| Full Baths | 3 |
| Special Listing Conditions | Standard |
| Status | Active |
| Directions | I-5, Alicia Parkway east.LT Jeronimo Rd, RT Olympiad Rd, LT La Paz Rd, RT Acropolis Drive. |
| High School | Mission Viejo |
| City | Mission Viejo |
| Entry Location | 1 |
| Senior Community Y/N | false |
| High School District | Saddleback Valley Unified |
| Number Of Units Total | 1 |
| MLS Area | MC - Mission Viejo Central |
| Lot Size Units | Square Feet |
| Lot Size Square Feet | 7776 |
| Listing Terms | Cash,Cash to New Loan,Conventional,Fannie Mae,Freddie Mac,Owner Will Carry,Owner May Carry,Owner Pay Points,Owner Survey,Private Financing Available,Relocation Property,VA Loan |
| Spa Features | Association |
| Elementary School | Del Cerro |
| Property Attached Y/N | false |
| Land Lease Y/N | false |
| Current Financing | Conventional |
| Middle/Junior High School | La Paz |
| Property Condition | Updated/Remodeled |
| Additional Parcels Y/N | false |
| Lease Considered Y/N | false |
| Virtual Tour | https://www.zillow.com/view-imx/2c227a05-acf6-463e-9d61-3e1ea9b32154?wl=true&setAttribution=mls&initialViewType=pano |
| Structure Type | House |
| Living Area Units | Square Feet |
| Standard Status | Active |
| Occupancy Type | Owner |
| Year Built Source | Assessor |
| Tax Lot | 29 |
| Virtual Tour | https://www.zillow.com/view-imx/2c227a05-acf6-463e-9d61-3e1ea9b32154?initialViewType=pano |
| Property Sub Type Additional | Single Family Residence |
| Expected Active Date | 2026-07-22 |
| PostalCity | MISSION VIEJO |
Interior Features
| Interior Amenities | Breakfast Bar,Built-in Features,Ceiling Fan(s),Separate/Formal Dining Room,Pull Down Attic Stairs,Quartz Counters,Recessed Lighting,Attic,Bedroom on Main Level,Main Level Primary |
|---|---|
| Flooring | Laminate |
| Fireplace Features | Family Room,Living Room |
| Total Stories | 2 |
| Common Walls | No Common Walls |
| Air Conditioning Y/N | true |
| Heating Y/N | true |
| Window Features | Double Pane Windows,ENERGY STAR Qualified Windows,Insulated Windows |
| Fireplace Y/N | true |
| Laundry Features | Inside,Laundry Closet |
| Total Bedrooms | 5 |
| Entry Level | 1 |
| Main Level Bedrooms | 1 |
| Main Level Bathrooms | 1 |
| LivingAreaSource | Assessor |
| Total Baths | 3 |
Exterior Features
| Exterior Amenities | Barbecue |
|---|---|
| Lot Features | 0-1 Unit/Acre,Back Yard,Front Yard,Garden,Sprinklers In Rear,Sprinklers In Front,Lawn,Landscaped,Yard |
| Water Source | Public |
| Total Parking | 3 |
| Lot Size Area | 7776 |
| Foundation Details | Concrete Perimeter,Slab |
| Spa | true |
| Lot Size Acres | 0.1785 |
| Road Surface Type | Paved |
| Private Pool | false |
| Lot Size Source | Assessor |
| Road Frontage Type | City Street |
Amenities
- Foreclosure
- Views
- Short Sale
- New Construction
- Adult 55+
- Lease To Own
- No HOA Fees
- Furnished
- Primary On Main
- Air Conditioning
- Seller Finance
- Green
- Fixer Upper
- Horse
- Golf
- Fireplace
- Deck
- Garage
- Basement
- Pool
Property vs Single Family Average in 92691
Price
Year Built
 Based on information from California Regional Multiple Listing Service, Inc. as of September 12, 2026 3:22 AM UTC This information is for your personal, non-commercial use and may not be used for any purpose other than to identify prospective properties you may be interested in purchasing. Display of MLS data is usually deemed reliable but is NOT guaranteed accurate by the MLS. Buyers are responsible for verifying the accuracy of all information and should investigate the data themselves or retain appropriate professionals. Information from sources other than the Listing Agent may have been included in the MLS data. Unless otherwise specified in writing, Broker/Agent has not and will not verify any information obtained from other sources. The Broker/Agent providing the information contained herein may or may not have been the Listing and/or Selling Agent.
