
Address
26 View Terrace, Irvine, CA
Price
$ 5,380,000
Property Attributes
- MLS#OC26067316
- TypeSingle Family
- Listing Status Active Under Contract
- CountyOrange
- CityIrvine
- Area Turtle Ridge
- NeighborhoodCitrus (CITR)
- Zip92603
- Style
- Year Built2004
- Price$ 5,380,000
- Bedrooms5
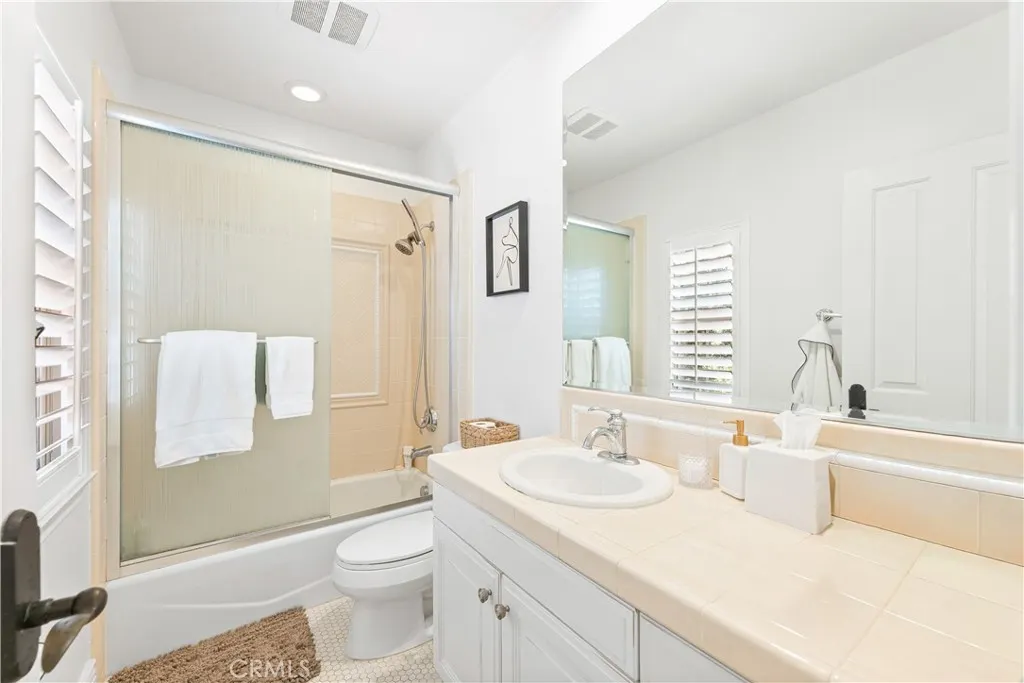
- Full Bathrooms5
- Half Bathrooms1
- Sqr Footage4073
- Lot Size0.2182 Acres
Data Source:
California Regional MLS (CRMLS)
Property Description
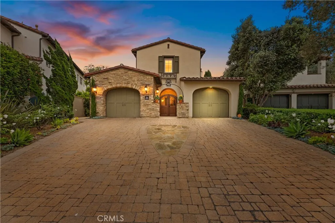
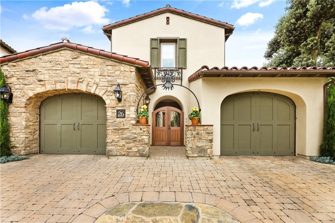
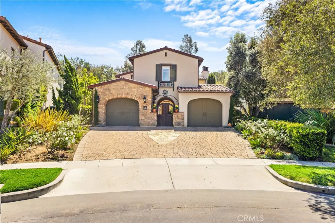
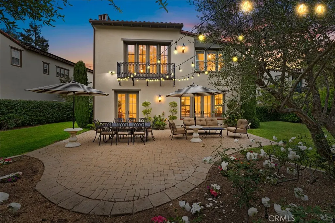
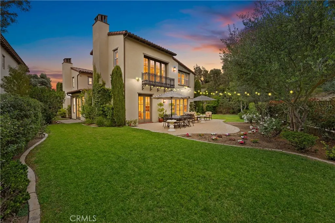
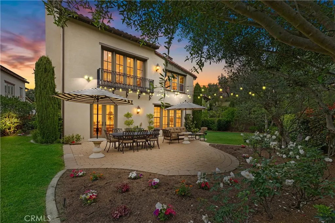
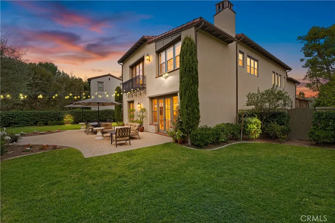
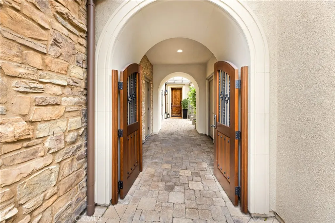
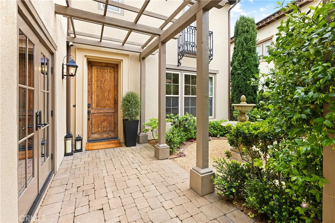
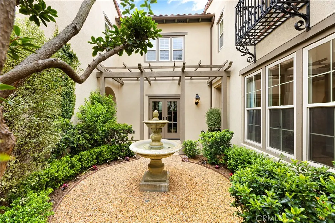
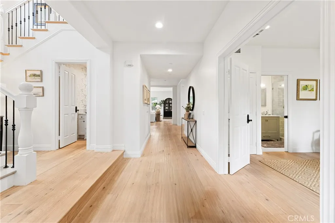
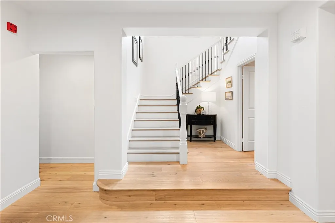
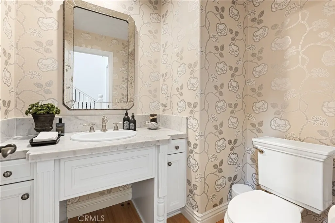
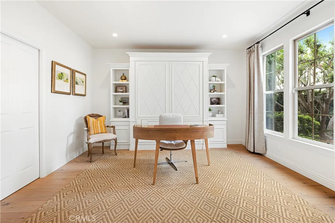
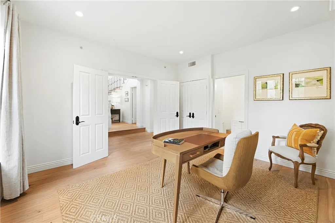
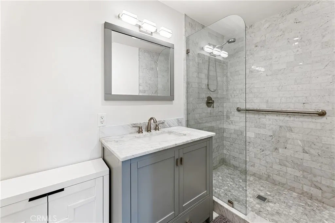
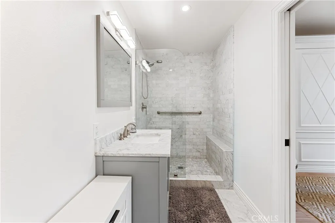
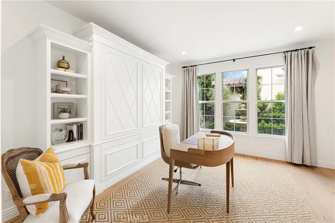
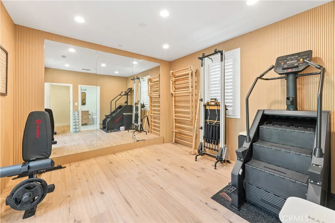
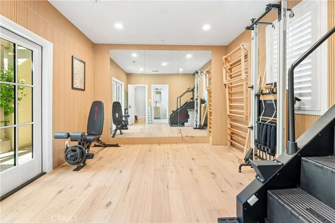
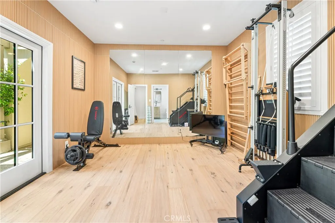
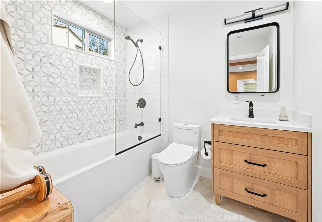
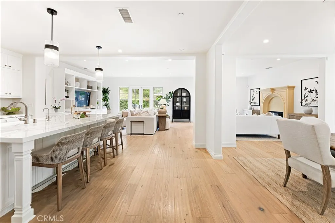
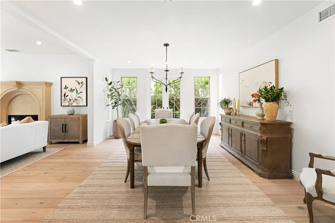
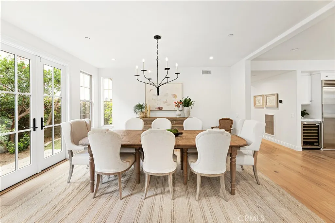
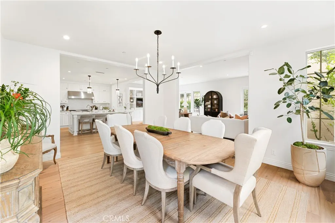
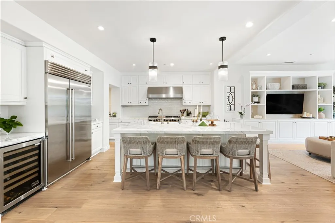
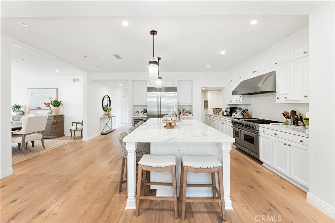
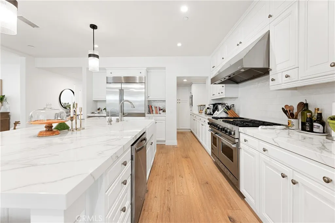
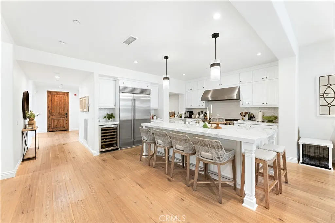
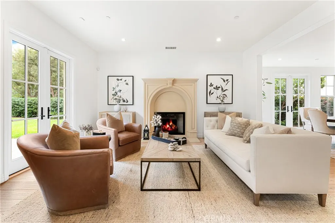
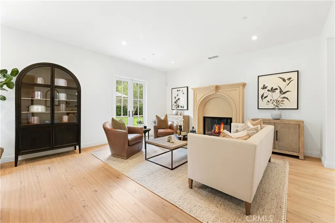
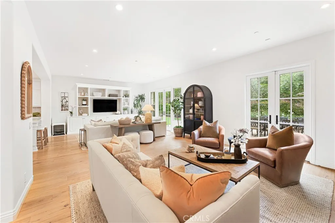
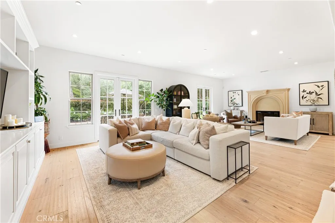
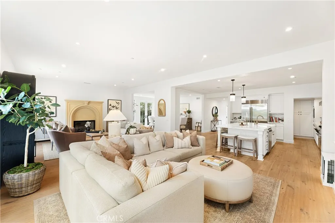
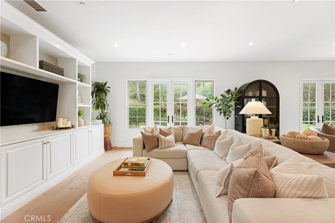
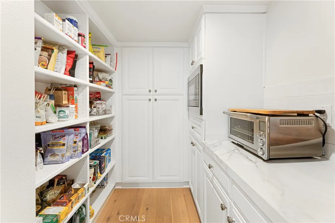
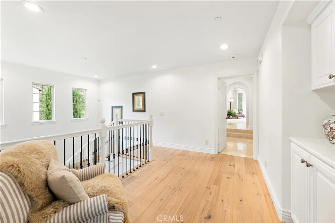
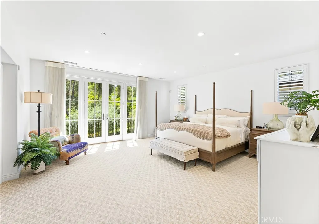
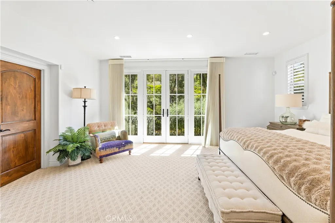
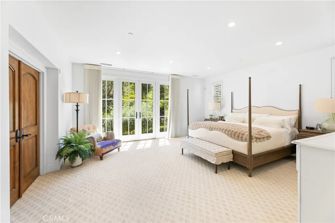
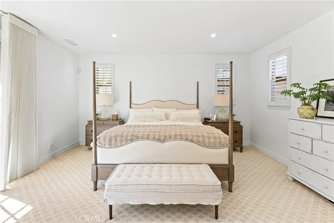
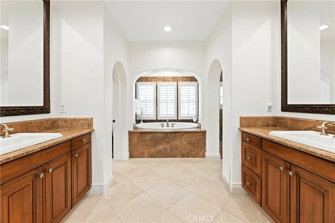
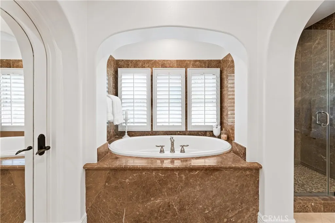
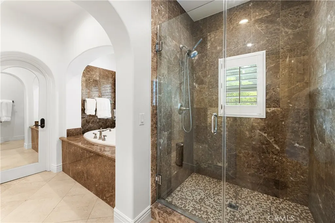
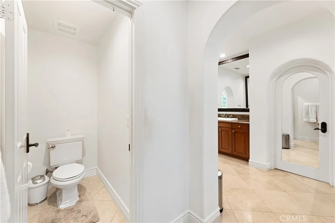
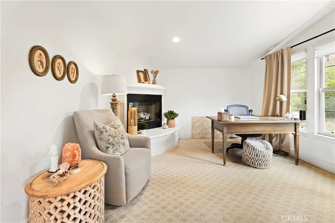
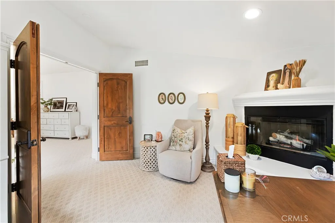
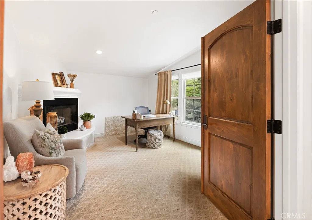
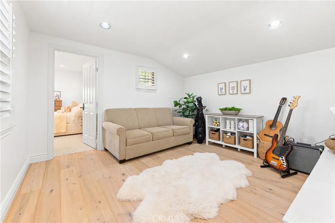
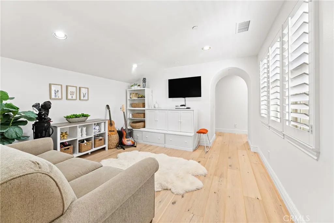
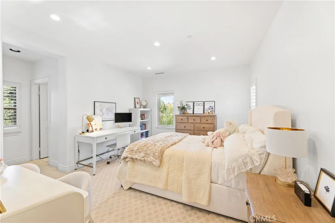
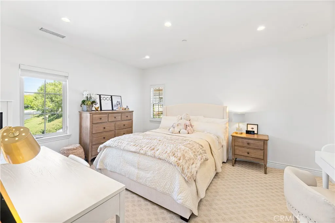
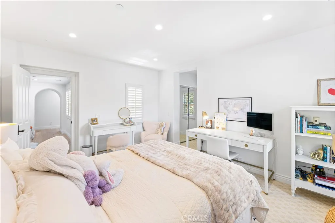
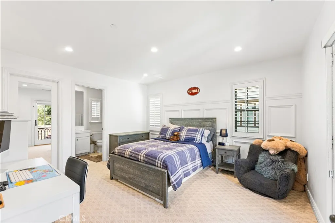
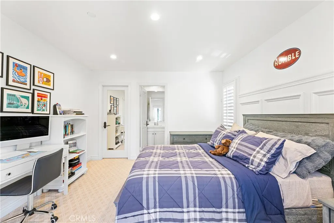
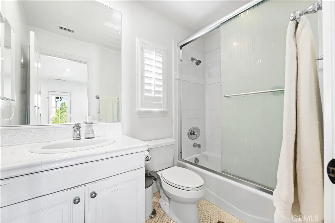
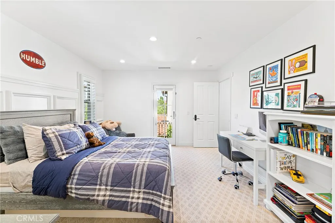
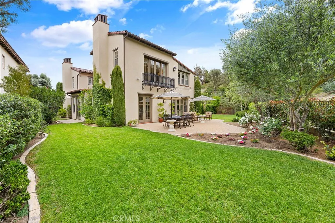
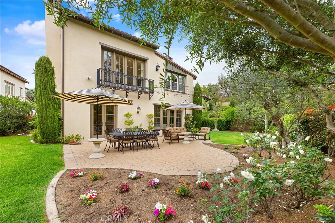
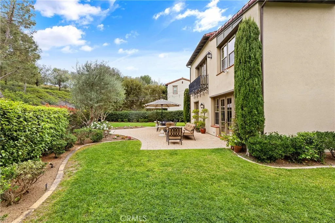
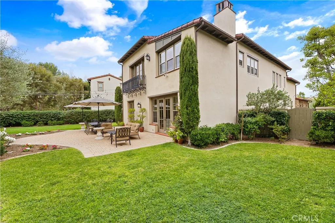
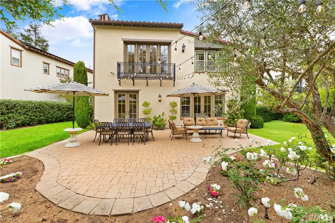
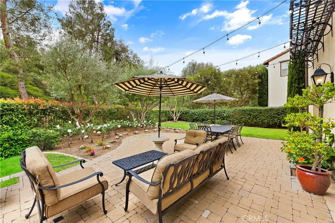
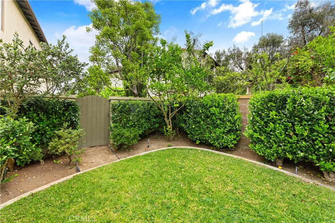
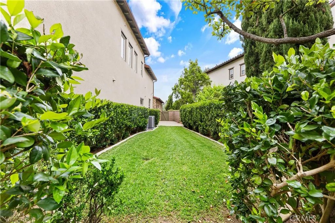
Tucked behind the exclusive gates of The Summit at Turtle Ridge, this end-of-cul-de-sac estate sits on one of the largest lots in the Citrus enclave at over 9,500 sq. ft. Meticulously expanded to 4,073 sq. ft., the home delivers a floor plan that is both grand in scale and genuinely flexible in function. The highlight of recent upgrades is the main-level Wellness Suite permitted as a junior ADU, a sleek, professionally finished gym with a full bathroom and premium finishes that converts effortlessly into a private bedroom or guest suite. Beyond it, the interior flows through a generous formal dining room into a chef's kitchen featuring modern counters and all-new wide-plank wood flooring throughout. Whole-home LED lighting and a thoughtfully reimagined layout make every square foot feel intentional. The primary suite offers a Juliet balcony, dual vanities, a spa-like bath, and a large walk-in wardrobe, plus a private retreat behind dual French doors, ideal as a sitting room or home office. Outside, a private backyard with lush lawn and room for a pool sets the stage for elevated entertaining, complemented by a three-car garage and an oversized driveway that handles any occasion. Located within the award-winning University High School boundaries, residents enjoy resort-style community pools, private hiking trails, and an exclusive clubhouse. 26 View Terrace is a rare combination of scale, privacy, and lifestyle versatility in one of Irvine's most prestigious gated communities.
| Elementary School | Middle School | High School |
|---|---|---|
| Vista Verde Elementary School | Vista Verde Middle School | University High School |
| Price History | |
|---|---|
| 3/31/2026 | Listed $5,800,000 |
| 5/3/2026 | 3$5,600,000 |
| 5/3/2026 | 1$5,640,000 |
| 6/9/2026 | 2$5,500,000 |
| 8/11/2026 | 2$5,380,000 |
General Features
| Living Area | 4073 |
|---|---|
| Sewer | Public Sewer |
| Cooling | Central Air |
| HOA Fee | 688 |
| Garage Spaces | 2 |
| Pool Features | Community,Association |
| Year Built | 2004 |
| View | None |
| Stories Count | 2 |
| Levels | Two |
| Property Subtype | Single Family Residence |
| Community Features | Storm Drain(s),Street Lights,Sidewalks,Pool |
| Assoc Fee Paid Per | Monthly |
| County | Orange |
| New Construction | false |
| Property Type | Residential |
| Association Amenities | Clubhouse,Controlled Access,Fitness Center,Fire Pit,Meeting Room,Management,Outdoor Cooking Area,Barbecue,Picnic Area,Playground,Pool,Recreation Room,Guard,Spa/Hot Tub,Security,Trail(s) |
| HOA | true |
| Attached Garage | true |
| Subdivision Name | Citrus (CITR) |
| Garage Y/N | true |
| Full Baths | 5 |
| Special Listing Conditions | Standard |
| Status | Active Under Contract |
| Directions | Summit Park to View Ter |
| High School | University |
| City | Irvine |
| Association Name | The Summit at Turtle Ridge |
| Entry Location | 1 |
| Senior Community Y/N | false |
| High School District | Irvine Unified |
| Number Of Units Total | 1 |
| MLS Area | TRG - Turtle Ridge |
| Lot Size Units | Square Feet |
| Lot Size Square Feet | 9506 |
| Listing Terms | Cash to New Loan |
| Elementary School | Vista Verde |
| Property Attached Y/N | false |
| Land Lease Y/N | false |
| Middle/Junior High School | Vista Verde |
| Additional Parcels Y/N | false |
| Lease Considered Y/N | false |
| Structure Type | House |
| Living Area Units | Square Feet |
| Standard Status | Active Under Contract |
| Occupancy Type | Owner |
| Year Built Source | Assessor |
| Tax Lot | 111 |
| Property Sub Type Additional | Single Family Residence |
| Expected Active Date | 2026-04-03 |
| PostalCity | IRVINE |
Interior Features
| Interior Amenities | Bedroom on Main Level |
|---|---|
| Fireplace Features | Living Room |
| Total Stories | 2 |
| Common Walls | No Common Walls |
| Air Conditioning Y/N | true |
| Fireplace Y/N | true |
| Half Baths | 1 |
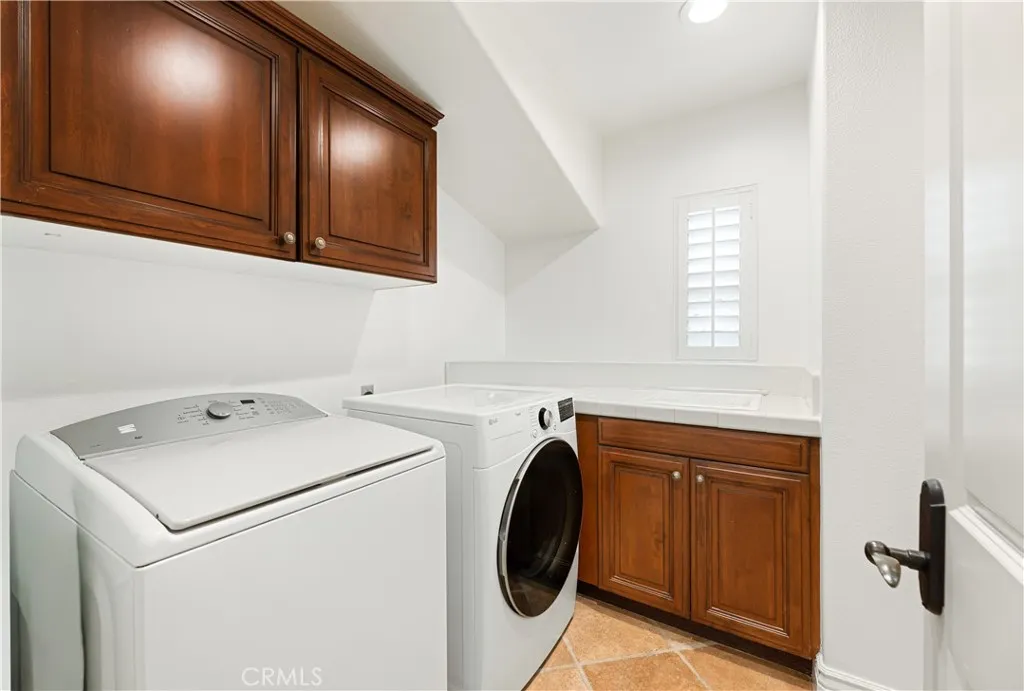
| Laundry Features | Inside |
| Total Bedrooms | 5 |
| Entry Level | 1 |
| Main Level Bedrooms | 1 |
| Main Level Bathrooms | 2 |
| LivingAreaSource | Appraiser |
| Total Baths | 6 |
Exterior Features
| Lot Features | Back Yard,Front Yard |
|---|---|
| Water Source | Public |
| Total Parking | 2 |
| Lot Size Area | 9506 |
| Lot Size Acres | 0.2182 |
| Private Pool | false |
| Lot Size Source | Assessor |
Amenities
- Foreclosure
- Views
- Short Sale
- New Construction
- Adult 55+
- Lease To Own
- No HOA Fees
- Furnished
- Primary On Main
- Air Conditioning
- Seller Finance
- Green
- Fixer Upper
- Horse
- Golf
- Fireplace
- Deck
- Garage
- Basement
- Pool
Property vs Single Family Average in 92603
Price
Year Built
 Based on information from California Regional Multiple Listing Service, Inc. as of September 13, 2026 3:14 AM UTC This information is for your personal, non-commercial use and may not be used for any purpose other than to identify prospective properties you may be interested in purchasing. Display of MLS data is usually deemed reliable but is NOT guaranteed accurate by the MLS. Buyers are responsible for verifying the accuracy of all information and should investigate the data themselves or retain appropriate professionals. Information from sources other than the Listing Agent may have been included in the MLS data. Unless otherwise specified in writing, Broker/Agent has not and will not verify any information obtained from other sources. The Broker/Agent providing the information contained herein may or may not have been the Listing and/or Selling Agent.
