
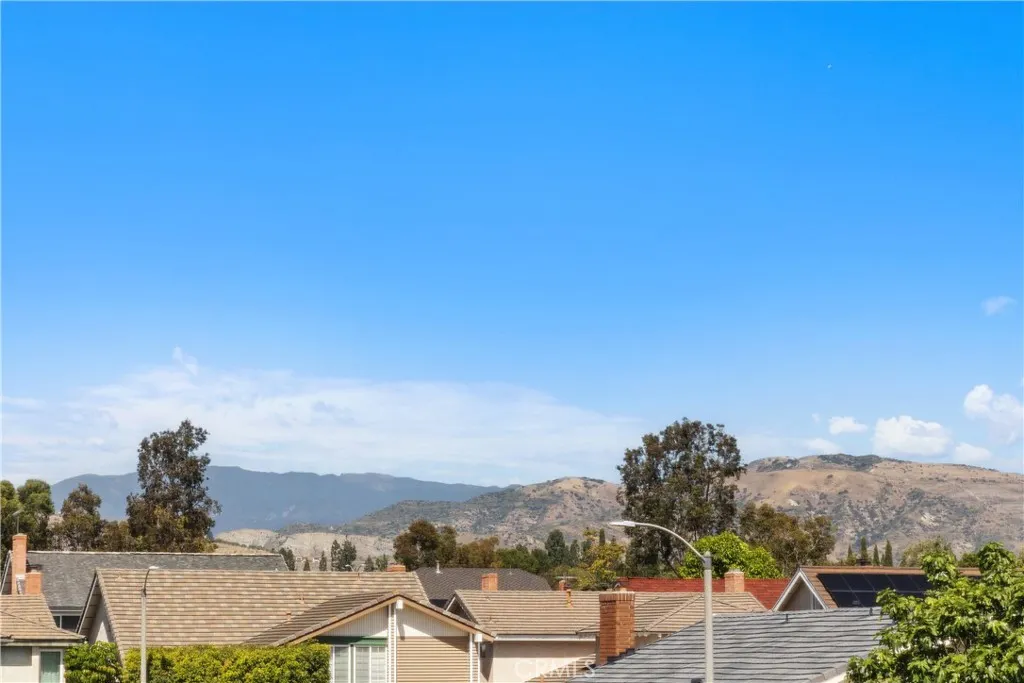
Open House Sun, Sep 13th 02:00 PM - 05:00 PM - Views - Primary on Main
Address
31 Columbus, Irvine, CA
Price
$ 1,695,000
Property Attributes
- MLS#NP26197517
- TypeSingle Family
- Listing Status Active
- CountyOrange
- CityIrvine
- Area Northwood
- NeighborhoodShady Hollow (SH)
- Zip92620
- Style
- Year Built1979
- Price$ 1,695,000
- Bedrooms4
- Full Bathrooms2
- Half Bathrooms0
- Sqr Footage2109
- Lot Size0.1148 Acres
Data Source:
California Regional MLS (CRMLS)
Property Description
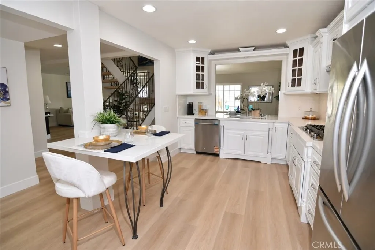
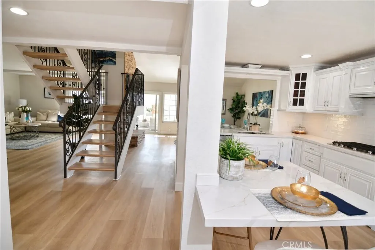
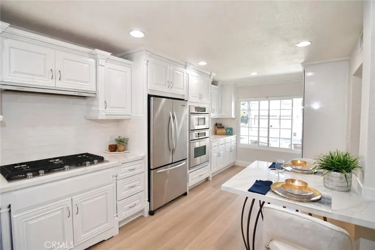
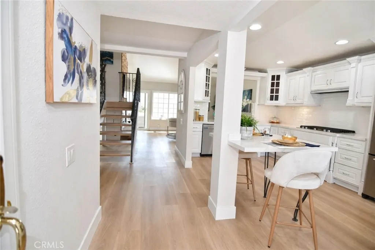
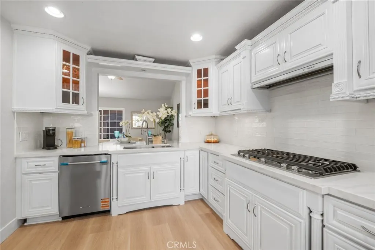
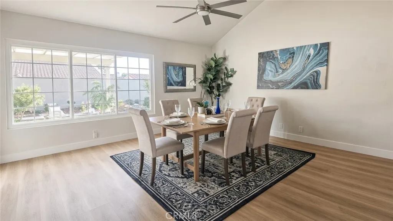
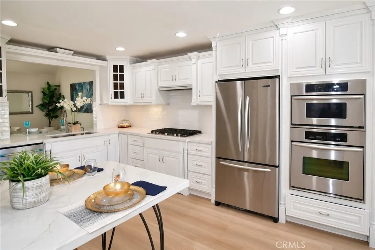
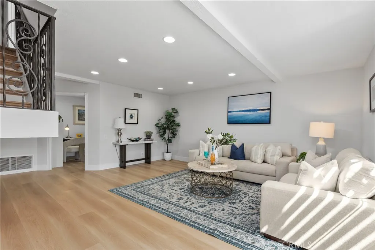
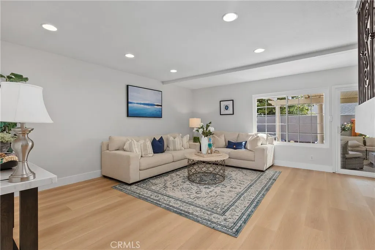
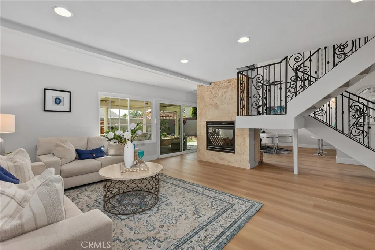
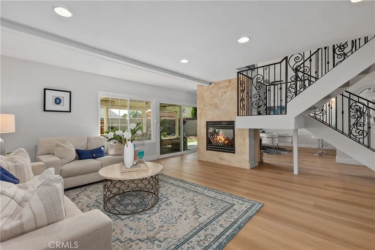
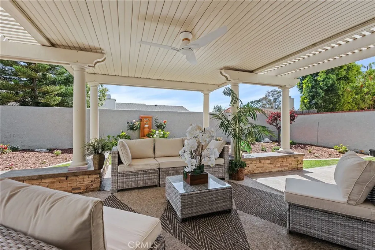
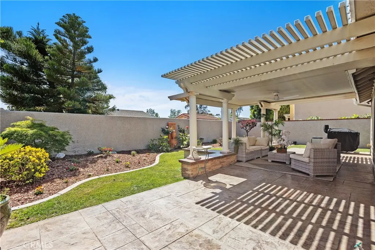
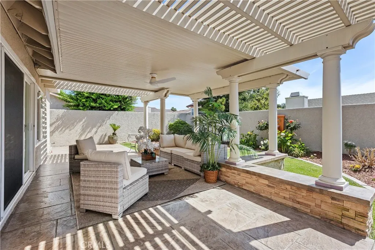
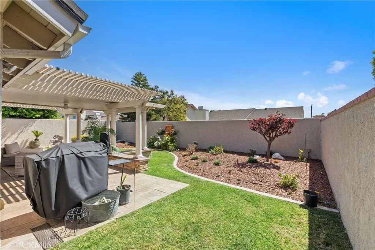
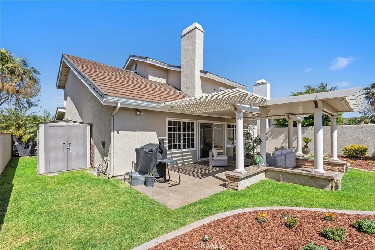
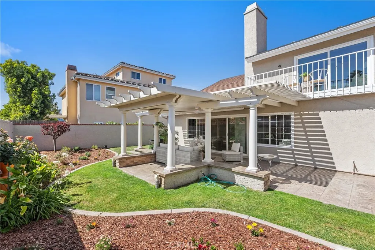
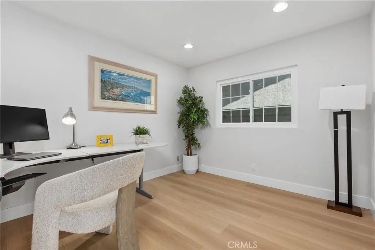
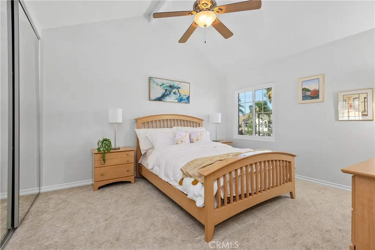
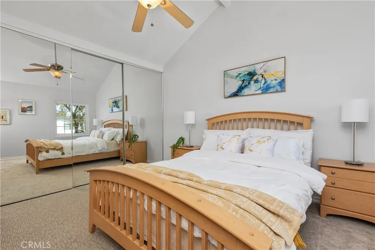
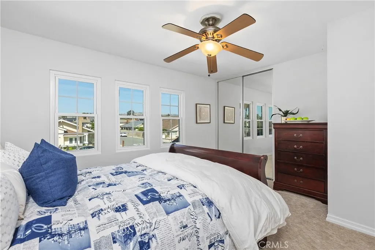
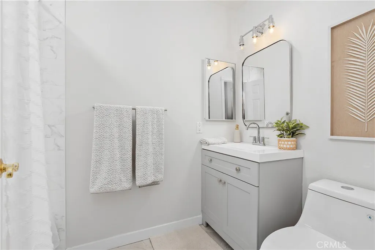
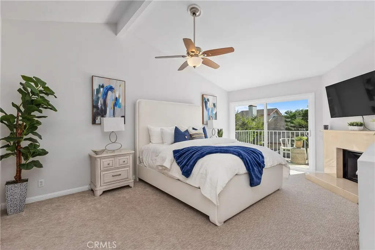
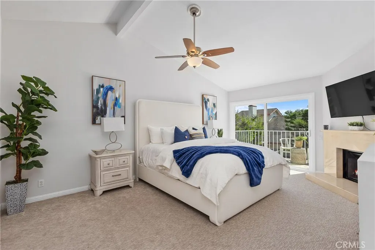
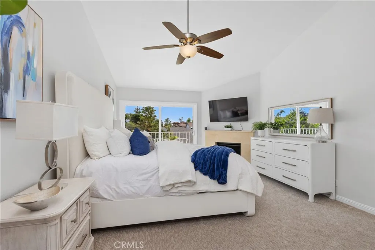
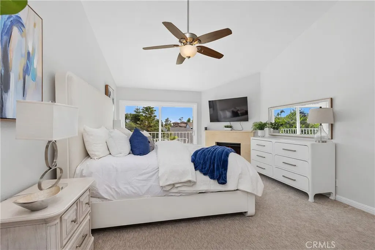
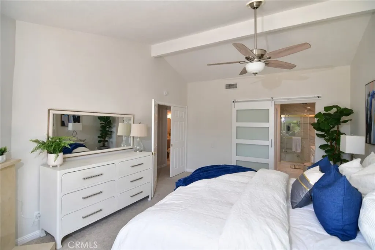
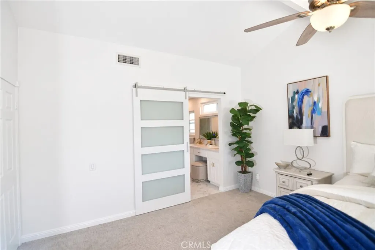
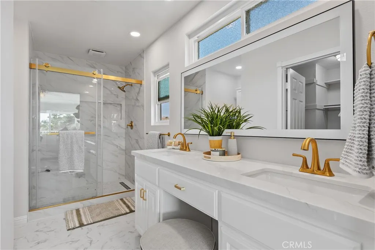
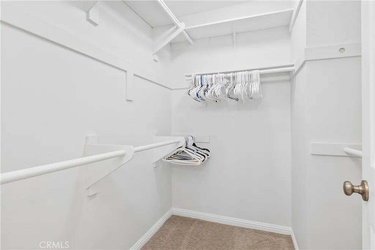
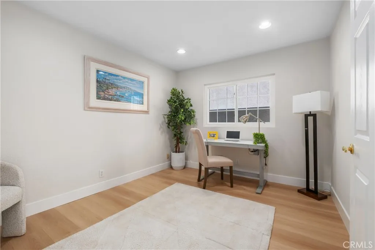
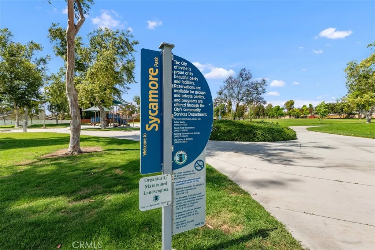
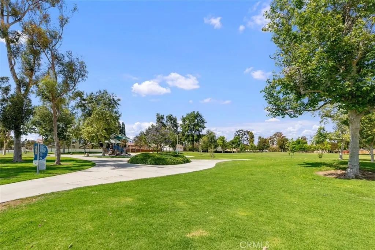
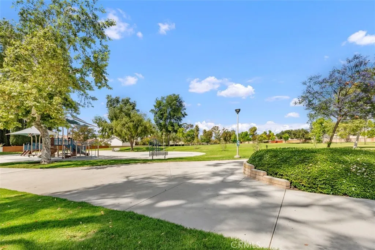
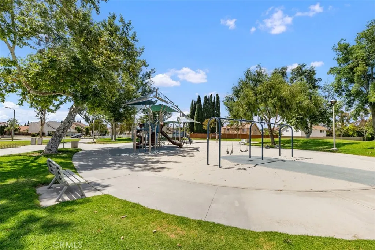
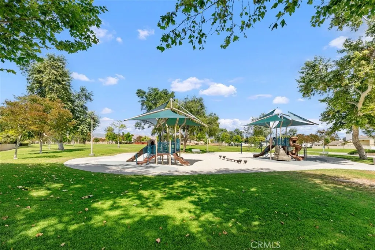
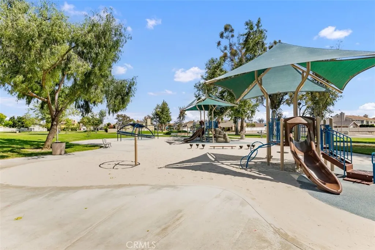
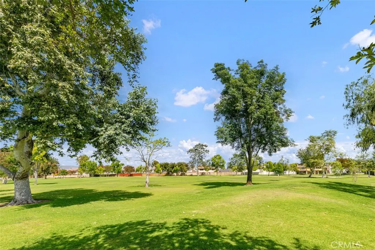
This beautifully upgraded Irvine home offers 2,109 sq ft of comfortable living on a generous 5,000 sq ft lot—with no HOA and no Mello-Roos.Thoughtfully updated and move-in ready, it blends modern finishes with a warm, functional layout. You’re within an easy walk of the elementary school and three parks, all about three minutes away, so school runs and family time stay simple. Surrounded by single-story homes and enclosed by cohesive stucco fencing, the property delivers exceptional privacy and eliminates the need to coordinate future maintenance with neighbors.Inside, the stunning kitchen features elegant quartz countertops and a new gas cooktop. Fresh vinyl plank flooring runs throughout the main level, and a bright dining room with soaring ceilings and a dramatic see-through fireplace sets the tone. Upstairs are three generously sized bedrooms and two beautifully remodeled baths, both finished with quartz. The primary suite is a true retreat with its own private balcony—ideal for morning coffee or evening air. The spa-like primary bath includes a walk-in shower with marble-look tile, modern gold/brass hardware, a frameless glass enclosure, and a hexagonal mosaic floor.Recent upgrades also include a new water heater, dishwasher, light fixtures, and more. Outside, a covered porch with durable aluminum roofing, white columns, and a ceiling fan overlooks the beautifully landscaped, low-maintenance backyard—comfortable rain or shine for entertaining, gardening, or quiet time.Modern updates, a prime Irvine location, and outstanding privacy make this a home you won’t want to miss.
| Elementary School | Middle School | High School |
|---|---|---|
| Northwood Elementary School | Siera Vista Middle School | Northwood High School |
| Price History | |
|---|---|
| 9/10/2026 | Listed $1,695,000 |
General Features
| Living Area | 2109 |
|---|---|
| Sewer | Public Sewer |
| Heating | Central |
| Cooling | Central Air,Attic Fan |
| Utilities | Cable Available,Cable Connected,Electricity Available,Electricity Connected,Natural Gas Available,Natural Gas Connected,Sewer Available,Sewer Connected,Water Available,Water Connected |
| Possession | Close Of Escrow |
| Roof | Metal |
| Appliances | Built-In Range,Dishwasher,Gas Cooktop,Disposal,Microwave,Refrigerator,Range Hood,Water Heater |
| Garage Spaces | 2 |
| Patio/Porch Features | Rear Porch,Covered |
| Architectural Style | Contemporary |
| Pool Features | None |
| Security Features | Carbon Monoxide Detector(s),Smoke Detector(s) |
| Construction Materials | Stucco |
| Year Built | 1979 |
| Electric | Standard |
| View | Neighborhood |
| Stories Count | 2 |
| Levels | Two |
| Property Subtype | Single Family Residence |
| Community Features | Park,Urban |
| Accessibility | None |
| County | Orange |
| New Construction | false |
| Property Type | Residential |
| HOA | false |
| Attached Garage | true |
| Subdivision Name | Shady Hollow (SH) |
| Facing Direction | North |
| Garage Y/N | true |
| Other Structures | Storage |
| Full Baths | 2 |
| Special Listing Conditions | Standard |
| Status | Active |
| Directions | Off I5 at Jeffery, then left at Bryan Ave, then turn left at Eastwood , then turn left at Columbs |
| High School | Northwood |
| City | Irvine |
| Disclosures | Covenants/Restrictions Disclosure |
| Entry Location | 1 |
| Senior Community Y/N | false |
| High School District | Irvine Unified |
| Number Of Units Total | 1 |
| MLS Area | NW - Northwood |
| Lot Size Units | Square Feet |
| Lot Size Square Feet | 5000 |
| Listing Terms | Cash,Conventional,1031 Exchange |
| Spa Features | None |
| Elementary School | Northwood |
| Property Attached Y/N | false |
| Land Lease Y/N | false |
| Middle/Junior High School | Siera Vista |
| Property Condition | Turnkey |
| Additional Parcels Y/N | false |
| Lease Considered Y/N | false |
| Structure Type | House |
| Living Area Units | Square Feet |
| Builder Name | Warmington |
| Standard Status | Active |
| Occupancy Type | Owner |
| Year Built Source | Public Records |
| Tax Lot | 5 |
| Property Sub Type Additional | Single Family Residence |
| Expected Active Date | 2026-09-12 |
| PostalCity | IRVINE |
Interior Features
| Interior Amenities | Balcony,Ceiling Fan(s),Cathedral Ceiling(s),High Ceilings,Living Room Deck Attached,Quartz Counters,Recessed Lighting,All Bedrooms Up,Bedroom on Main Level,Main Level Primary,Primary Suite,Walk-In Closet(s) |
|---|---|
| Flooring | Carpet,Tile,Vinyl |
| Fireplace Features | Family Room,Living Room,Primary Bedroom |
| Total Stories | 2 |
| Common Walls | No Common Walls |
| Air Conditioning Y/N | true |
| Heating Y/N | true |
| Window Features | Double Pane Windows,Screens |
| Fireplace Y/N | true |
| 1/4 Baths | 1 |
| Laundry Features | In Garage |
| Total Bedrooms | 4 |
| Entry Level | 1 |
| Main Level Bedrooms | 3 |
| Main Level Bathrooms | 2 |
| LivingAreaSource | Public Records |
| Total Baths | 3 |
Exterior Features
| Exterior Amenities | Rain Gutters |
|---|---|
| Fencing | Stucco Wall |
| Parking Features | Door-Single,Driveway,Garage Faces Front,Garage,Private,On Street |
| Lot Features | 2-5 Units/Acre,Drip Irrigation/Bubblers,Sprinklers In Rear,Sprinklers In Front,Sprinkler System |
| Water Source | Public |
| Total Parking | 2 |
| Lot Size Area | 5000 |
| Foundation Details | Slab |
| Spa | false |
| Lot Size Acres | 0.1148 |
| Road Surface Type | Paved |
| Private Pool | false |
| Lot Size Source | Public Records |
| Door Features | Mirrored Closet Door(s),Panel Doors |
| Road Frontage Type | City Street |
Amenities
- Foreclosure
- Views
- Short Sale
- New Construction
- Adult 55+
- Lease To Own
- No HOA Fees
- Furnished
- Primary On Main
- Air Conditioning
- Seller Finance
- Green
- Fixer Upper
- Horse
- Golf
- Fireplace
- Deck
- Garage
- Basement
- Pool
Property vs Single Family Average in 92620
Price
Year Built
 Based on information from California Regional Multiple Listing Service, Inc. as of September 13, 2026 3:14 AM UTC This information is for your personal, non-commercial use and may not be used for any purpose other than to identify prospective properties you may be interested in purchasing. Display of MLS data is usually deemed reliable but is NOT guaranteed accurate by the MLS. Buyers are responsible for verifying the accuracy of all information and should investigate the data themselves or retain appropriate professionals. Information from sources other than the Listing Agent may have been included in the MLS data. Unless otherwise specified in writing, Broker/Agent has not and will not verify any information obtained from other sources. The Broker/Agent providing the information contained herein may or may not have been the Listing and/or Selling Agent.
