
Views - Primary on Main
Address
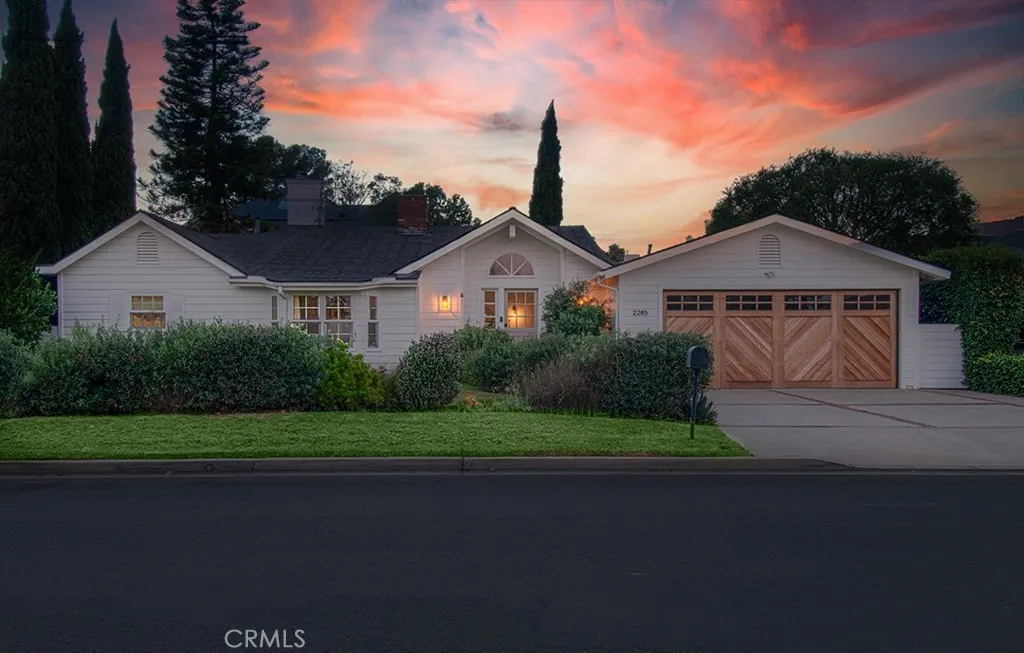
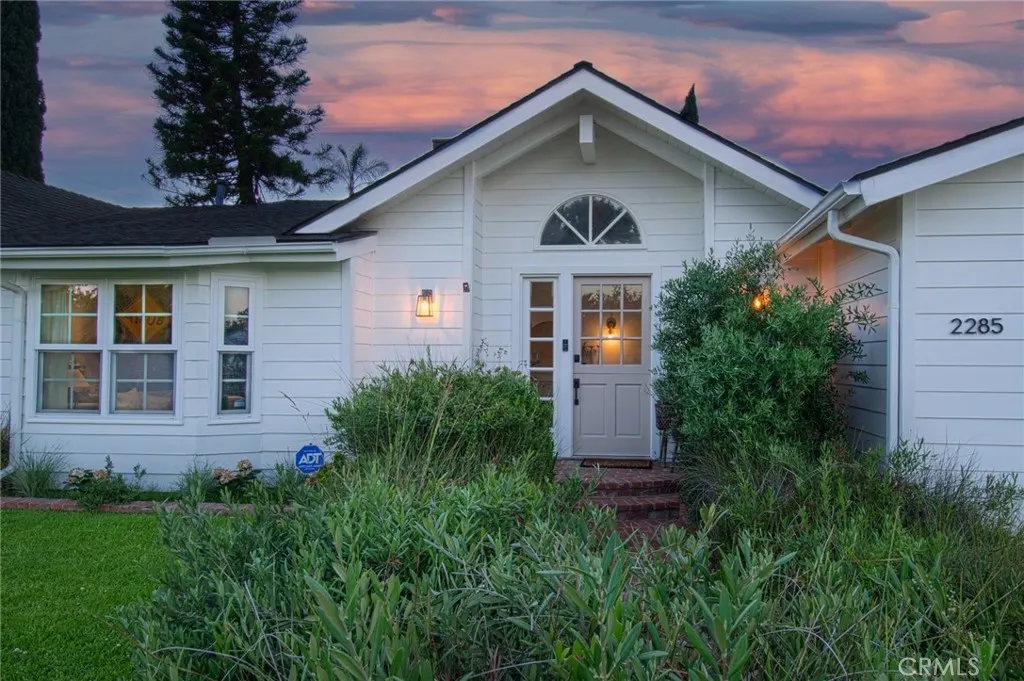
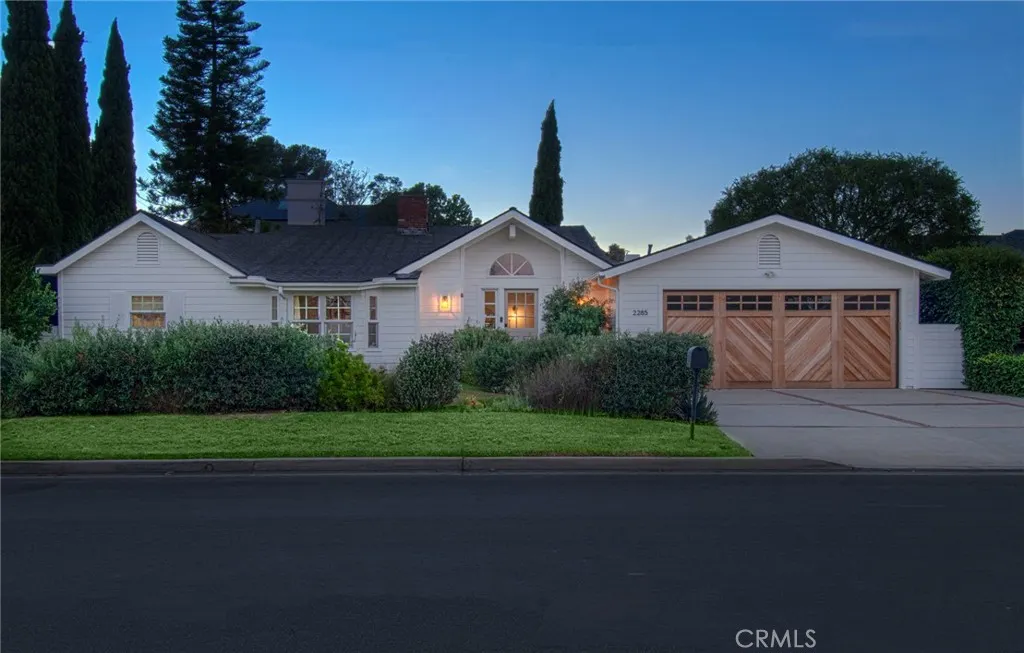
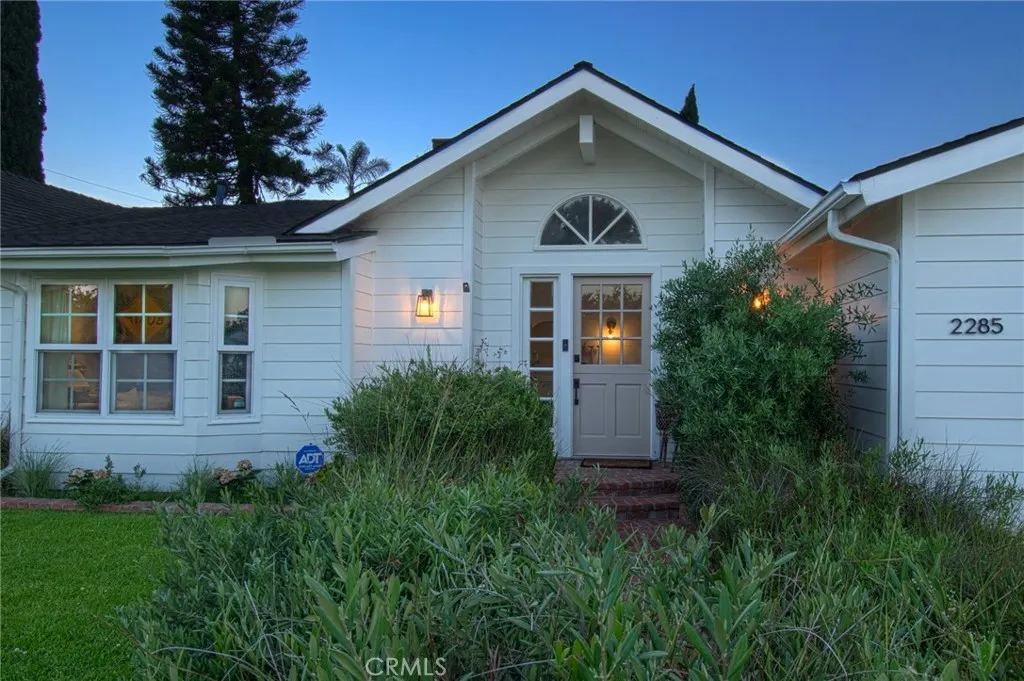
2285 Tustin Avenue, Newport Beach, CA
Price
$ 2,999,000
Property Attributes
- MLS#LG26180127
- TypeSingle Family
- Listing Status Active Under Contract
- CountyOrange
- CityNewport Beach
- Area West Bay - Santa Ana Heights
- NeighborhoodUpper Newport Bay (UBNB)
- Zip92660
- Style
- Year Built1954
- Price$ 2,999,000
- Bedrooms4
- Full Bathrooms3
- Half Bathrooms0
- Sqr Footage2707
- Lot Size0.1928 Acres
Data Source:
California Regional MLS (CRMLS)
Property Description
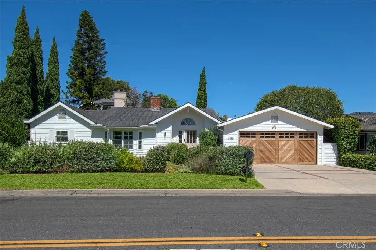
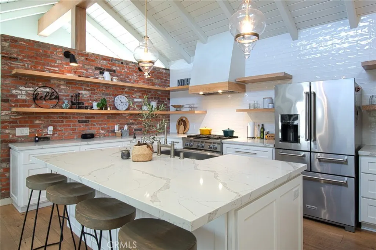
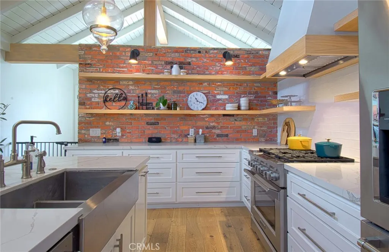
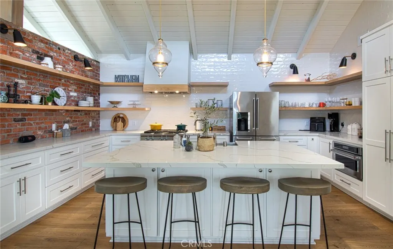
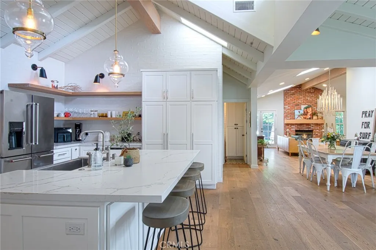
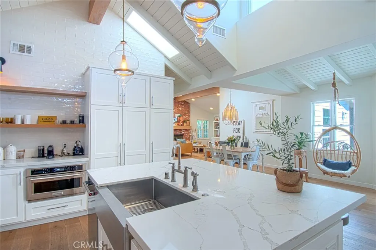
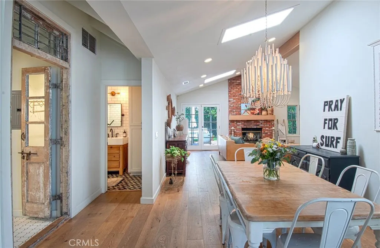
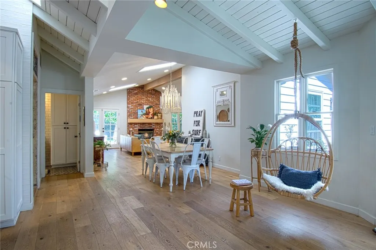
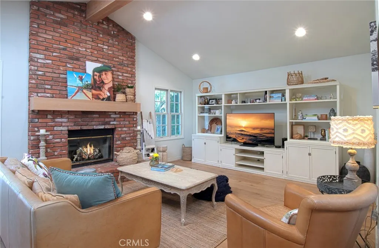
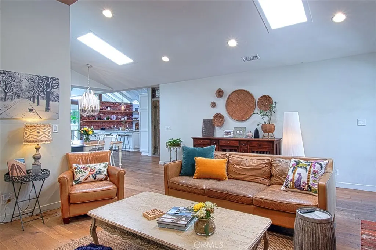
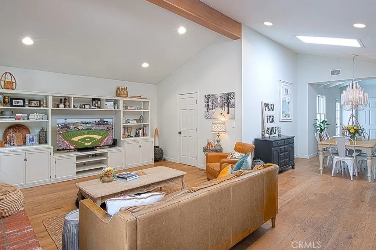
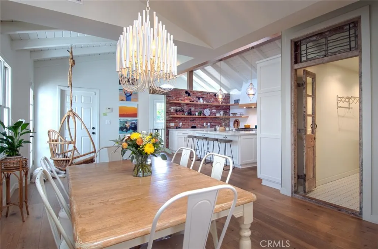
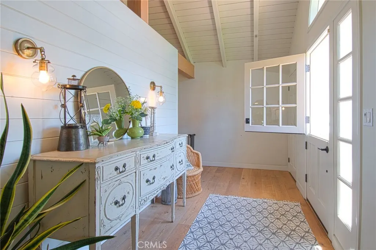
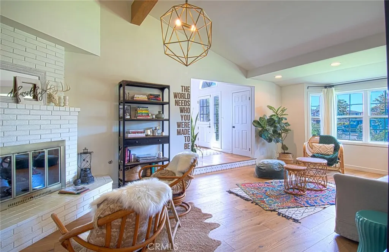
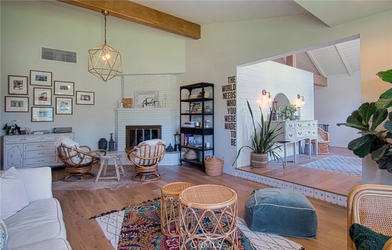
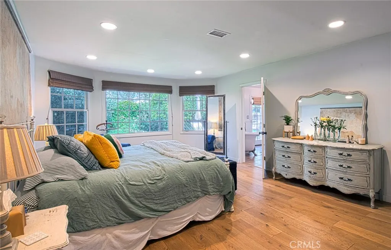
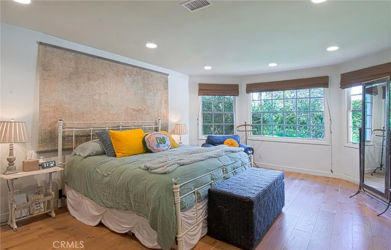
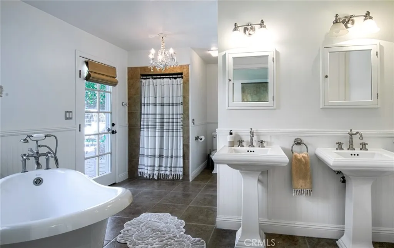
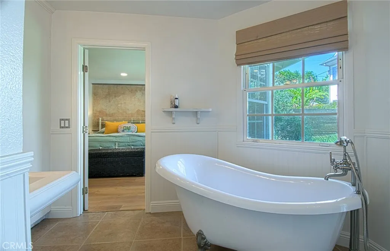
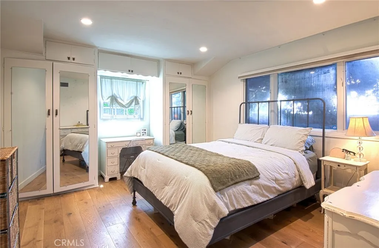
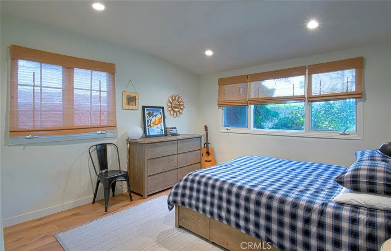
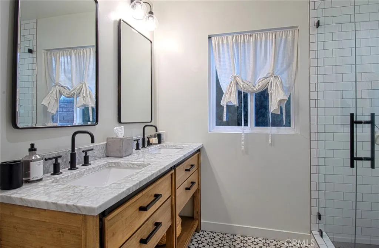
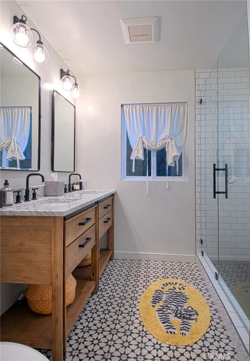
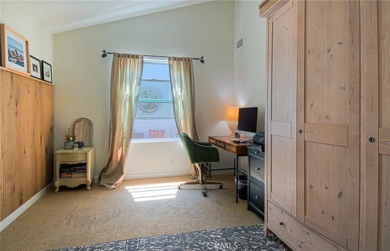
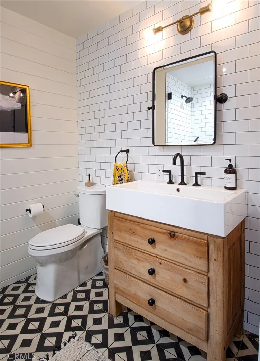
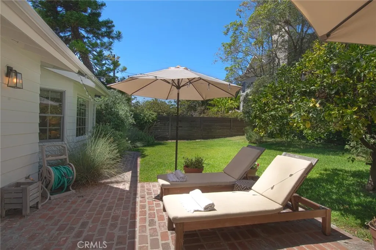
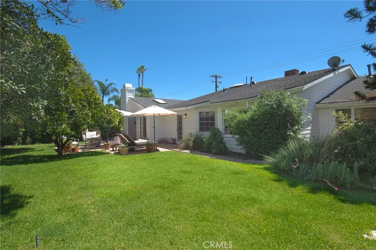
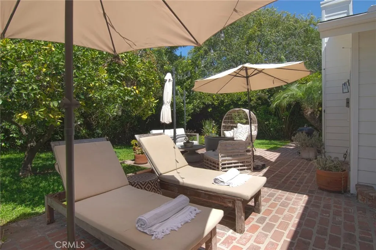
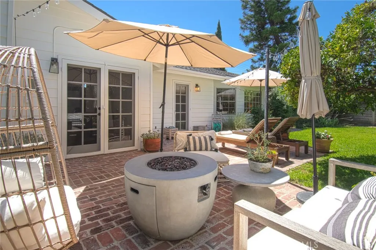
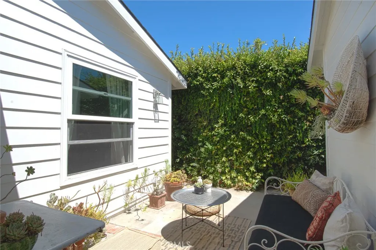
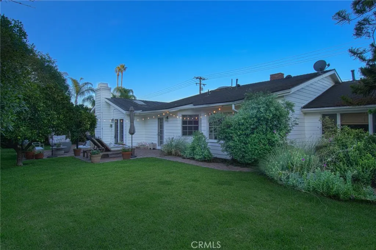
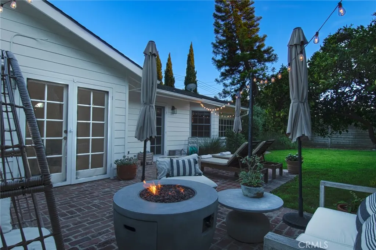
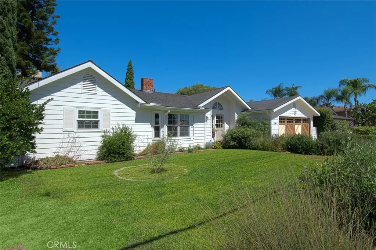
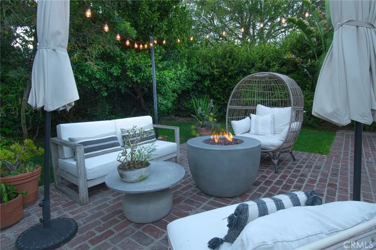
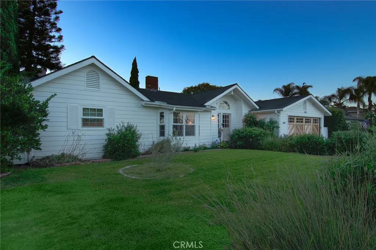
Gracing a sprawling parcel in the highly desirable Upper Newport Bay neighborhood, this extensively upgraded single-level residence is sure to appeal to the most discerning buyers. Offering four bedrooms and three bathrooms, the home features a thoughtfully designed, open floor plan that creates an exceptional sense of volume, warmth, and effortless livability throughout. At the heart of the home is an extensively remodeled kitchen, beautifully appointed with slab countertops, high-end stainless steel appliances, abundant preparation space, and an oversized island ideal for casual dining and entertaining. The kitchen opens seamlessly to a spectacular great room, where vaulted ceilings and skylights fill the space with natural light. A generous dining area and adjacent casual living space, anchored by an inviting fireplace, create an ideal setting for both everyday living and entertaining. Beyond the casual living area is a versatile fourth bedroom with views of the private courtyard, equally well suited for use as a home office, gym, or guest retreat. The home also offers a formal living room with a dramatic fireplace and views of the beautifully manicured front grounds, along with two generously sized secondary bedrooms and a recently remodeled bathroom featuring designer subway tile, custom hardware, and refined high-end finishes. The impressive primary suite provides a private sanctuary with an abundance of windows overlooking the rear grounds, creating a tranquil connection to the outdoors. A spacious walk-in closet and spa-inspired primary bathroom complete the suite, offering dual vanities, a walk-in shower, and a separate soaking tub. Outside, the home continues to impress with a generous front lawn and a private rear entertaining area enveloped by mature landscaping and established trees. Adding a distinctive sense of history and character, the property retains an original orange tree dating to the era when the surrounding area was home to numerous citrus groves. Ideally positioned just moments from the Back Bay Nature Reserve, award-winning schools, the renowned beaches of the Newport Peninsula, and the vibrant dining, shopping, and conveniences of 17th Street, this beautifully upgraded traditional residence represents a rare opportunity to own a sophisticated and exceptionally well-located home in one of Newport Beach's most desirable neighborhoods.
| Elementary School | Middle School | High School |
|---|---|---|
| Kaiser Elementary School | Ensign Middle School | Newport Harbor High School |
| Price History | |
|---|---|
| 8/23/2026 | Listed $2,999,000 |
General Features
| Living Area | 2707 |
|---|---|
| Sewer | Public Sewer |
| Heating | Forced Air,Natural Gas |
| Cooling | Central Air |
| Utilities | Cable Connected,Electricity Connected,Natural Gas Connected,Phone Available,Sewer Connected,Water Connected |
| Possession | Negotiable |
| Roof | Composition |
| Appliances | 6 Burner Stove,Convection Oven,Dishwasher,Freezer,Gas Cooktop,Disposal,Gas Oven,Gas Range,Gas Water Heater,Microwave,Refrigerator,Water To Refrigerator,Water Heater |
| Garage Spaces | 2 |
| Patio/Porch Features | Brick,Open,Patio |
| Architectural Style | Traditional |
| Pool Features | None |
| Security Features | Carbon Monoxide Detector(s),Smoke Detector(s) |
| Construction Materials | Frame,Wood Siding |
| Year Built | 1954 |
| Electric | 220 Volts |
| View | Courtyard |
| Stories Count | 1 |
| Levels | One |
| Property Subtype | Single Family Residence |
| Community Features | Curbs,Gutter(s),Storm Drain(s),Street Lights,Park |
| County | Orange |
| New Construction | false |
| Property Type | Residential |
| HOA | false |
| Attached Garage | true |
| Subdivision Name | Upper Newport Bay (UBNB) |
| Garage Y/N | true |
| Full Baths | 1 |
| Special Listing Conditions | Trust |
| Status | Active Under Contract |
| Directions | Tustin Avenue North.... |
| High School | Newport Harbor |
| City | Newport Beach |
| Entry Location | 1 |
| Senior Community Y/N | false |
| High School District | Newport Mesa Unified |
| Number Of Units Total | 1 |
| MLS Area | N7 - West Bay - Santa Ana Heights |
| Lot Size Units | Square Feet |
| Lot Size Square Feet | 8400 |
| Listing Terms | Cash,Cash to New Loan |
| Spa Features | None |
| Elementary School | Kaiser |
| Property Attached Y/N | false |
| Land Lease Y/N | false |
| Middle/Junior High School | Ensign |
| Property Condition | Turnkey |
| Additional Parcels Y/N | false |
| Lease Considered Y/N | false |
| Structure Type | House |
| Living Area Units | Square Feet |
| Standard Status | Active Under Contract |
| Occupancy Type | Owner |
| Year Built Source | Assessor |
| Tax Lot | 326 |
| Property Sub Type Additional | Single Family Residence |
| PostalCity | NEWPORT BEACH |
Interior Features
| Interior Amenities | Beamed Ceilings,Breakfast Bar,Built-in Features,Brick Walls,Cathedral Ceiling(s),Separate/Formal Dining Room,High Ceilings,In-Law Floorplan,Open Floorplan,Pantry,Stone Counters,Recessed Lighting,Storage,All Bedrooms Down,Bedroom on Main Level,Dressing Area,Main Level Primary,Primary Suite,Walk-In Closet(s) |
|---|---|
| Flooring | Tile,Wood |
| Fireplace Features | Family Room,Gas,Living Room,Wood Burning |
| Total Stories | 1 |
| Common Walls | No Common Walls |
| Air Conditioning Y/N | true |
| Heating Y/N | true |
| Window Features | Double Pane Windows,Screens,Skylight(s) |
| Fireplace Y/N | true |
| 3/4 Baths | 2 |
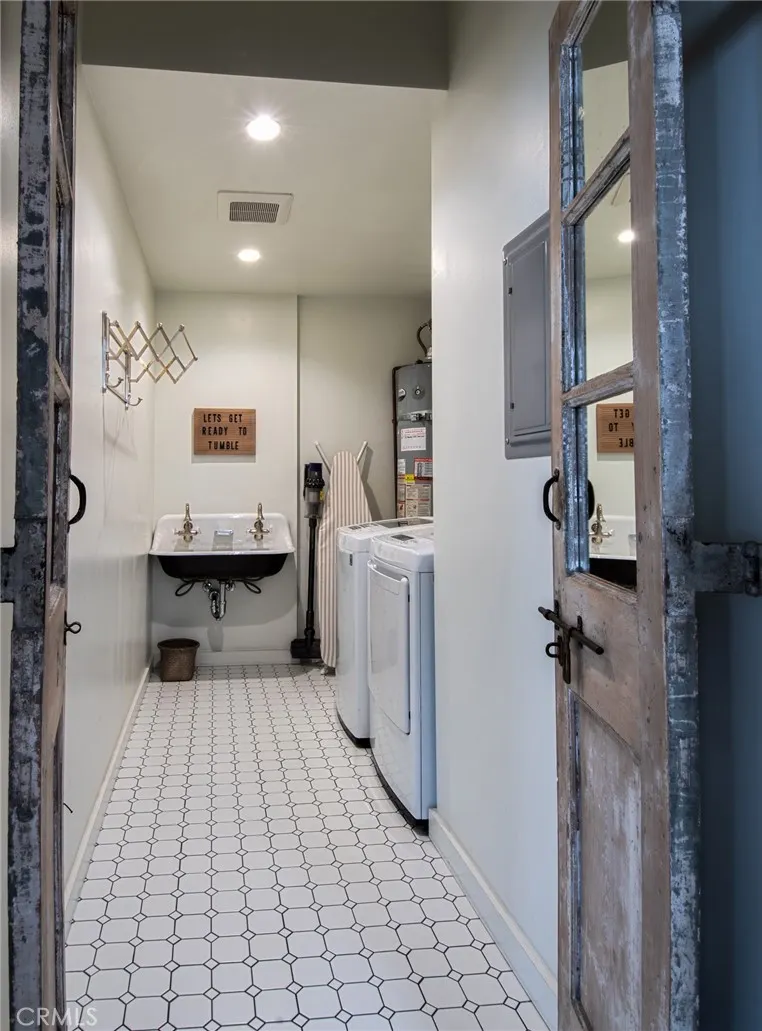
| Laundry Features | Washer Hookup,Electric Dryer Hookup,Gas Dryer Hookup,Laundry Room |
| Total Bedrooms | 4 |
| Entry Level | 1 |
| Main Level Bedrooms | 4 |
| Main Level Bathrooms | 3 |
| LivingAreaSource | Assessor |
| Total Baths | 3 |
Exterior Features
| Exterior Amenities | Lighting,Rain Gutters |
|---|---|
| Fencing | Block,Wood |
| Parking Features | Direct Access,Driveway Level,Driveway,Garage Faces Front,Garage,Garage Door Opener |
| Lot Features | 0-1 Unit/Acre,Back Yard,Front Yard,Garden,Sprinklers In Rear,Sprinklers In Front,Lawn,Landscaped,Level,Near Park,Near Public Transit,Rectangular Lot,Sprinklers Timer,Sprinkler System,Street Level,Yard |
| Water Source | Public |
| Total Parking | 2 |
| Lot Size Area | 8400 |
| Foundation Details | Slab |
| Spa | false |
| Lot Size Acres | 0.1928 |
| Road Surface Type | Paved |
| Private Pool | false |
| Lot Size Source | Assessor |
| Door Features | Panel Doors |
| Road Frontage Type | City Street |
Amenities
- Foreclosure
- Views
- Short Sale
- New Construction
- Adult 55+
- Lease To Own
- No HOA Fees
- Furnished
- Primary On Main
- Air Conditioning
- Seller Finance
- Green
- Fixer Upper
- Horse
- Golf
- Fireplace
- Deck
- Garage
- Basement
- Pool
Property vs Single Family Average in 92660
Price
Year Built
 Based on information from California Regional Multiple Listing Service, Inc. as of September 14, 2026 3:23 AM UTC This information is for your personal, non-commercial use and may not be used for any purpose other than to identify prospective properties you may be interested in purchasing. Display of MLS data is usually deemed reliable but is NOT guaranteed accurate by the MLS. Buyers are responsible for verifying the accuracy of all information and should investigate the data themselves or retain appropriate professionals. Information from sources other than the Listing Agent may have been included in the MLS data. Unless otherwise specified in writing, Broker/Agent has not and will not verify any information obtained from other sources. The Broker/Agent providing the information contained herein may or may not have been the Listing and/or Selling Agent.
